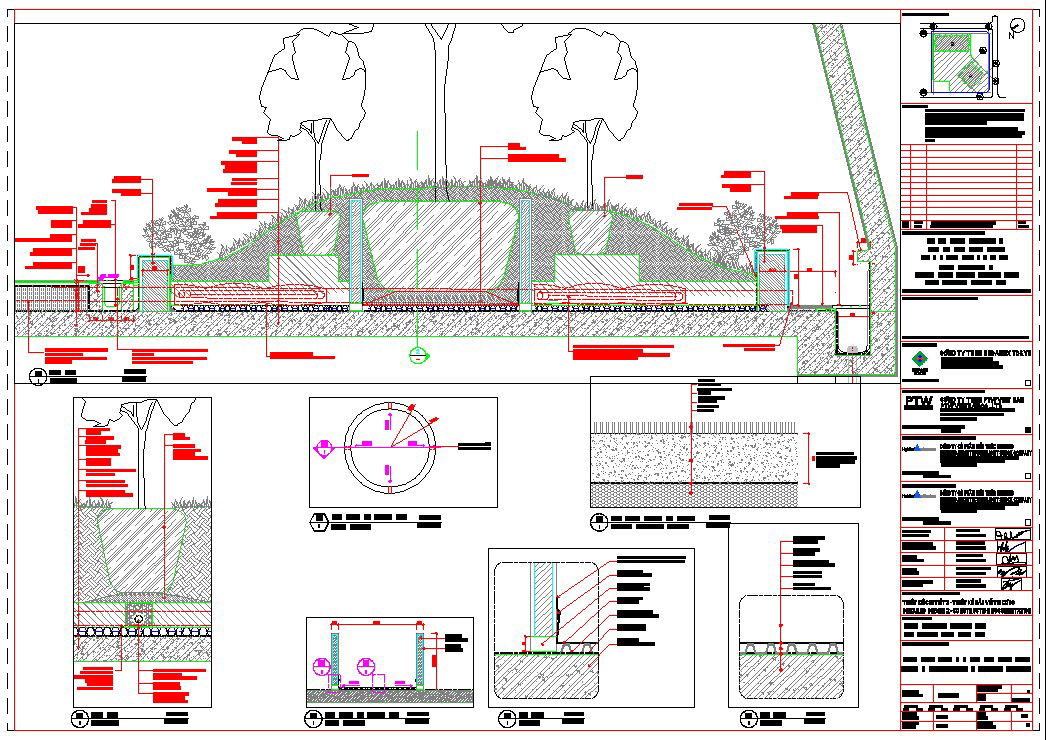
Detailed Garden Elevation Drainage PVC Pipe Section Plan design
Tags
Ratings & Reviews
Be the first to share your experience with this product. Your review helps others make better decisions!
Description
This AutoCAD drawing presents a garden elevation drainage detail with PVC pipe section and surface water management layout. The garden elevation design includes crop detail, hole trench drainage, runoff connection, and concealed PVC drainpipe routing. D110 groove concealed PVC drainpipe connected to D110 for trench drainage is clearly illustrated with sectional references and slope direction. The landscape drainage detail defines soil layer buildup, gravel bedding base, concrete edge, and planter wall interface. Dimension annotations indicate pipe diameter, depth level difference, and surface finish, ensuring accurate execution of the garden elevation and storm water discharge system.

Uploaded by:
Jafania Waxy
Tags
Ratings & Reviews
Be the first to share your experience with this product. Your review helps others make better decisions!