Modular Kitchen Working Drawing With Measurements Layout Plan
Tags
Ratings & Reviews
Be the first to share your experience with this product. Your review helps others make better decisions!
Description
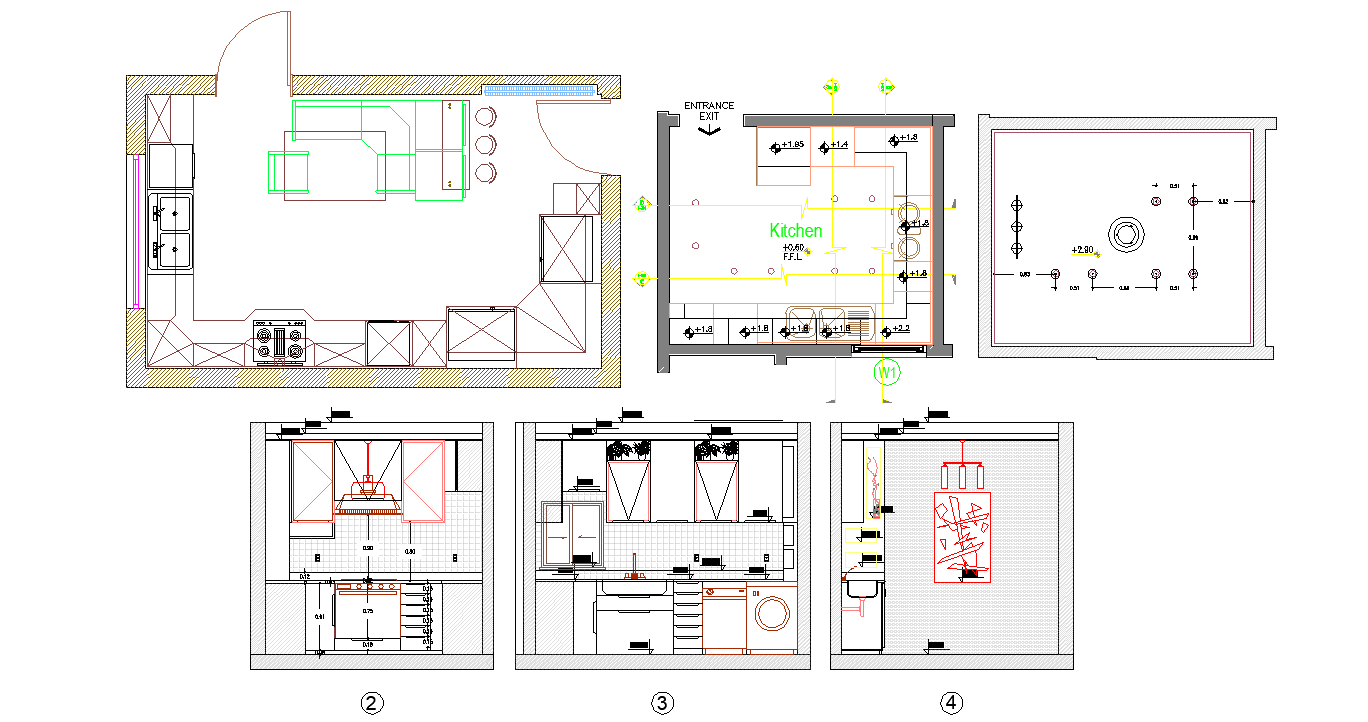
Modular kitchen working drawing shows detailed CAD layout with rack division, chimney placement distance, dishwasher, gas stove, micro oven, window size and cutlery rack measurements. This AutoCAD DWG file includes top view layout and section details for kitchen planning with accurate dimensions and clear construction guidance. It is useful for architects, civil engineers, interior designers, builders, AutoCAD, 3ds Max, Revit and SketchUp users for professional kitchen design projects. The drawing explains modular kitchen arrangement with storage units, appliance placement, ventilation space and working counters for better functionality. It also includes kitchen window size, chimney installation position, and equipment spacing details for proper installation planning. This CAD file helps in creating accurate kitchen layouts for residential and commercial projects with improved design efficiency, measurement accuracy and space utilization. Download this modular kitchen working drawing DWG file for professional architectural planning and interior design development with complete technical detailing provided here now.

Uploaded by:
AS SETHUPATHI
Tags
Ratings & Reviews
Be the first to share your experience with this product. Your review helps others make better decisions!