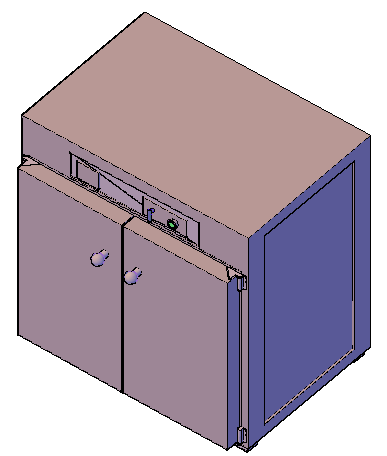
Storage Unit Layout Plans Design 8x6ft Cabinet Model designs
Tags
#Storage ustorage unit#cabinet design#storage unit layout plan#warehouse storage layout#8x6ft storage unit cabinet model#storage unit layout plan design drawing
Ratings & Reviews
⭐
No Reviews Yet
Be the first to share your experience with this product. Your review helps others make better decisions!
★★★★★
Description
This Storage Unit Layout Plan Design 8x6ft Cabinet Model provides a detailed AutoCAD DWG drawing showing a compact storage structure with double door access and enclosed side panels. The layout highlights cabinet height, width, and depth proportions with clear door hinge placement, handle alignment, and internal shelf positioning for organized storage planning. The drawing illustrates structural panel thickness, top cover detailing, and base support alignment for stable installation in warehouse or utility areas.




Uploaded by:
Jafania Waxy
Tags
#Storage ustorage unit#cabinet design#storage unit layout plan#warehouse storage layout#8x6ft storage unit cabinet model#storage unit layout plan design drawing
Ratings & Reviews
⭐
No Reviews Yet
Be the first to share your experience with this product. Your review helps others make better decisions!
★★★★★