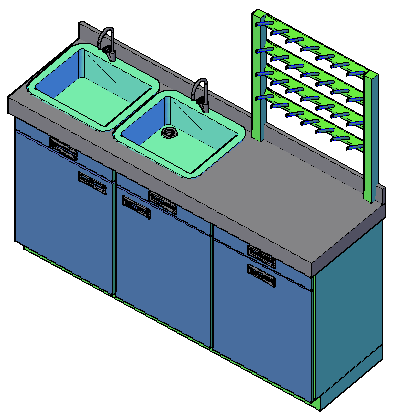
Cleaning Station Platform 6x2ft Hand Wash Unit Model design.
Tags
Ratings & Reviews
Be the first to share your experience with this product. Your review helps others make better decisions!
Description
This Cleaning Station Platform 6x2ft Hand Wash Unit Model provides a detailed 3D AutoCAD DWG drawing of a dual basin hand wash and cleaning platform suitable for commercial and utility spaces. The layout includes two integrated wash basins with faucet positioning, drainage outlet placement, and countertop alignment clearly defined for fabrication reference. Base cabinet structure with double door storage, handle positioning, and panel thickness is properly illustrated for accurate manufacturing dimensions. The platform height, sink depth, and structural side supports are proportionally arranged to ensure functional usability and installation clarity.




Uploaded by:
Jafania Waxy
Tags
Ratings & Reviews
Be the first to share your experience with this product. Your review helps others make better decisions!