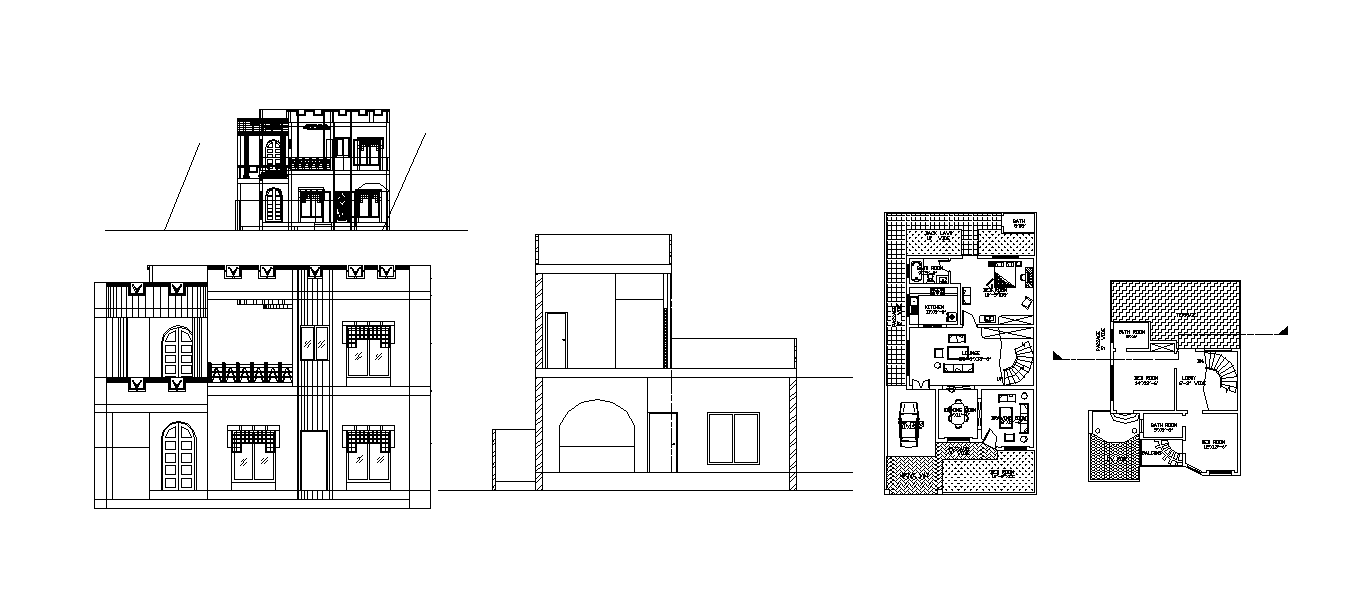
G Plus 1 Two Bedroom House Plan Section DWG File Layout Design Plans
Tags
Ratings & Reviews
Be the first to share your experience with this product. Your review helps others make better decisions!
Description
The G Plus 1 Two Bedroom House Plan Section Elevation DWG is designed with complete architectural detailing and a functional residential layout. This AutoCAD drawing presents ground floor and first floor plans along with front elevation and sectional views. The layout includes a master bedroom with an attached toilet, a kid's bedroom with an attached toilet, a drawing room, a kitchen, a dining area, a TV lounge, a servant room, a porch, and a lawn space. The internal staircase is centrally positioned for efficient vertical circulation between floors. The front elevation highlights balcony projection, window detailing, parapet wall, and façade elements, while the section drawing clearly represents slab levels, floor heights, wall thickness, and stair profile.

Uploaded by:
AS SETHUPATHI
Tags
Ratings & Reviews
Be the first to share your experience with this product. Your review helps others make better decisions!