Flat Slab Stirrup Reinforcement Column Connection Detail CAD Drawing
Tags
Frequently Asked Questions
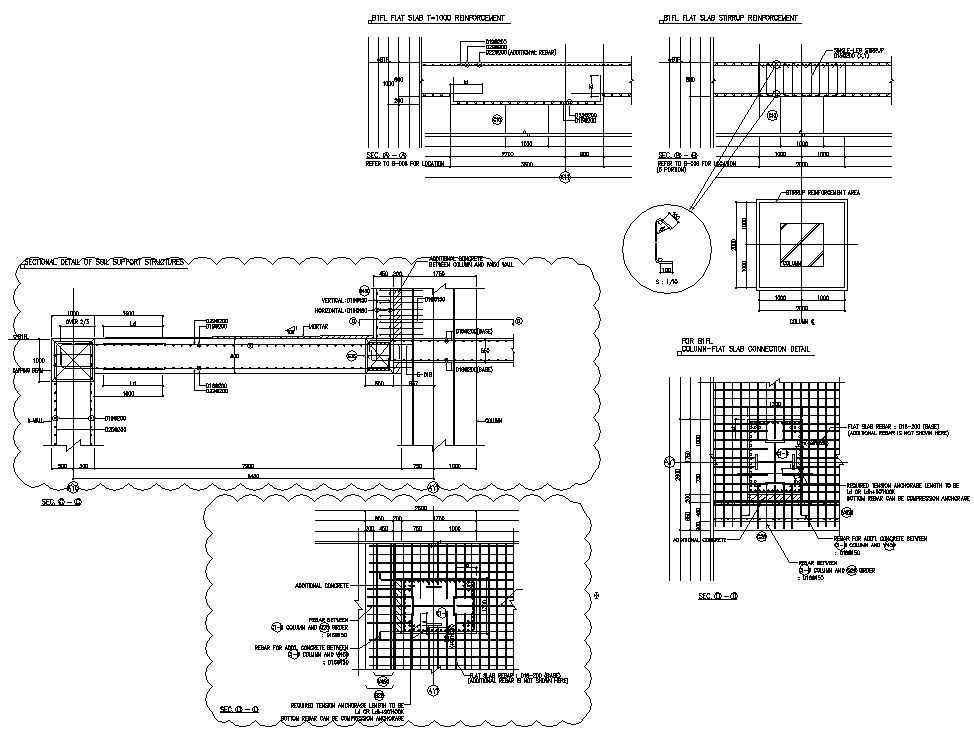
This CAD drawing includes the flat slab reinforcement layout, stirrup reinforcement detail, column-to-flat slab connection, and sectional detail of soil support structures for the B1FL level.
Ratings & Reviews
Be the first to share your experience with this product. Your review helps others make better decisions!
Description
This CAD drawing showcases a complete flat slab stirrup reinforcement and column connection detail for the B1FL level. It covers reinforcement bar spacing, stirrup layout, and the column-to-flat slab connection, along with additional concrete zones between the column and girder. Tension anchorage length requirements, base rebar arrangement, and a sectional view of soil support structures are also included. This drawing is ideal for structural engineers and architects working on RCC flat slab design, column connections, and foundation systems for residential and commercial buildings.

Uploaded by:
AS SETHUPATHI
Tags
Frequently Asked Questions
This CAD drawing includes the flat slab reinforcement layout, stirrup reinforcement detail, column-to-flat slab connection, and sectional detail of soil support structures for the B1FL level.
Ratings & Reviews
Be the first to share your experience with this product. Your review helps others make better decisions!