3d house design Modern 12m x 10m Two Storey 3D House Design Plan
Tags
Ratings & Reviews
Be the first to share your experience with this product. Your review helps others make better decisions!
Description
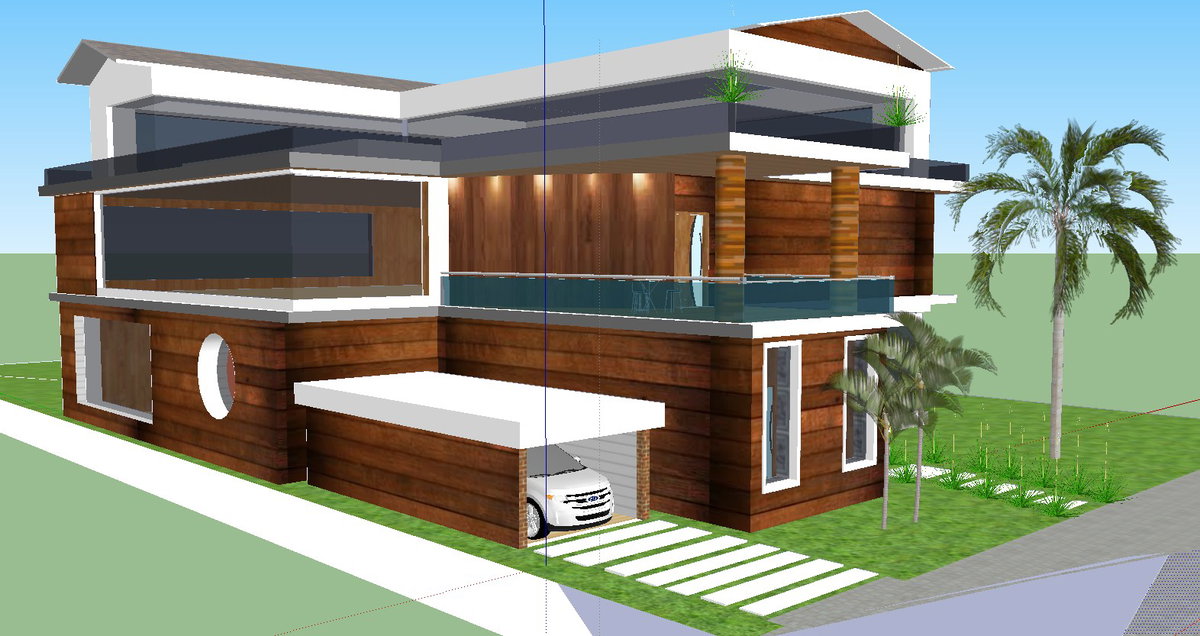
3d house design. This 12m x 10m 3D house design presents a modern two-storey residential layout created for architectural planning and visualization. The drawing clearly shows the front elevation with wood finish cladding, wide glass windows, a balcony with glass railing, flat roof slabs, and a covered car parking space. The ground floor layout structure is reflected through façade elements, including the entry porch, circular feature window, and side landscaping. The upper floor design highlights terrace space, exterior lighting placements, and structural beam projections suitable for detailed residential planning. This house design supports accurate 3D modeling and presentation workflows for residential projects.

Uploaded by:
Eiz Luna
Tags
Ratings & Reviews
Be the first to share your experience with this product. Your review helps others make better decisions!