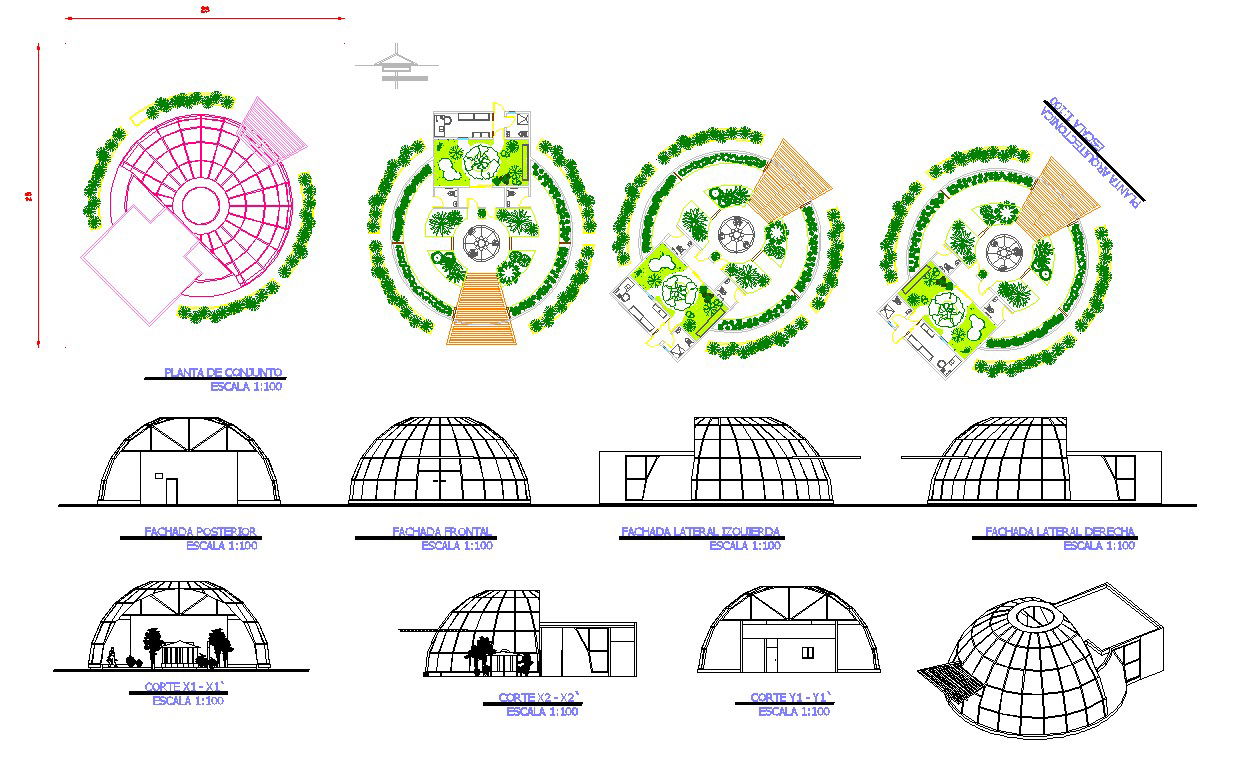
Villa Garden Project in Amman 28m x 24m Layout Plan in detail
Tags
Ratings & Reviews
Be the first to share your experience with this product. Your review helps others make better decisions!
Description
This villa garden project in Amman, 28m x 24m layout plan, presents a complete landscape design including planting layout, circular garden concept, play area arrangement, and architectural integration with the villa structure. The drawing clearly illustrates plant zones, green belts, pathway circulation, seating areas, entrance steps, and a central landscape feature. It also includes detailed dimensions, layout geometry, boundary alignment, and coordinated garden planning suitable for residential outdoor development. Elevation drawings define the dome structure profile, façade treatment, and garden interface with accurate proportional detailing.




Uploaded by:
Harriet Burrows
Tags
Ratings & Reviews
Be the first to share your experience with this product. Your review helps others make better decisions!