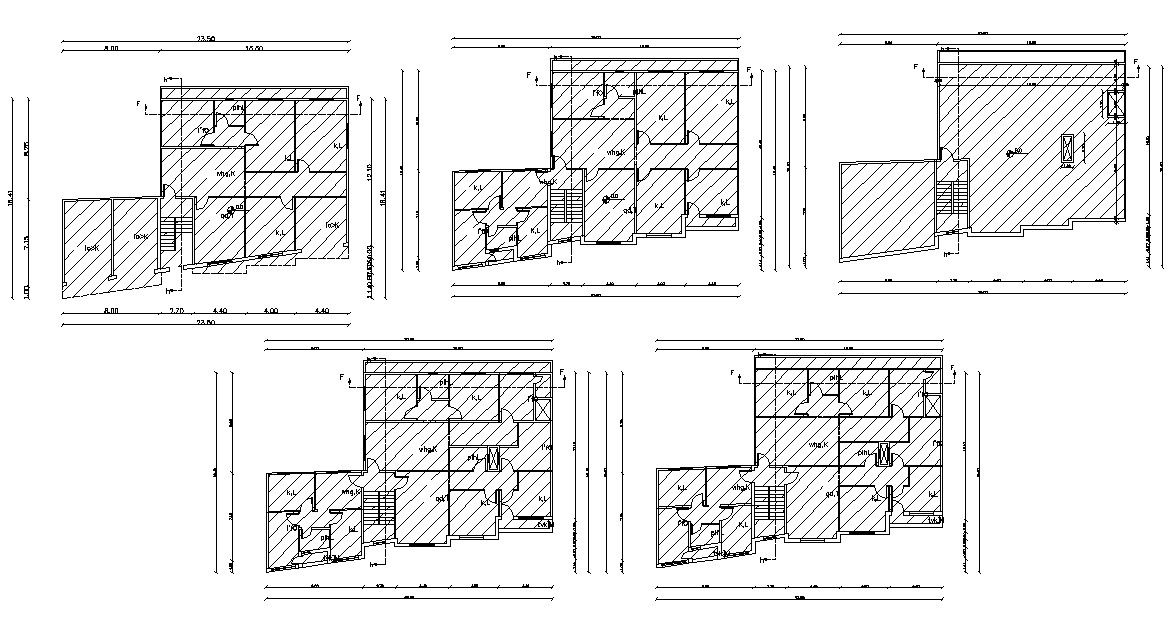
G Plus 4 Apartment Floor Working Layout With Terrace Site Plan Design
Tags
Ratings & Reviews
Be the first to share your experience with this product. Your review helps others make better decisions!
Description
Explore a detailed G Plus 4 multi-storey apartment floor working drawing designed for residential planning and construction requirements. This AutoCAD file presents complete floor layouts with organized apartment arrangements and working dimensions for accurate project implementation. The drawing includes detailed floor plans for multiple levels with room positioning, circulation areas, and structural planning references. Apartment terrace layout details are clearly represented to provide a better understanding of roof space utilization and architectural organization. Flooring design patterns and apartment construction dimensions are also included to support planning accuracy and execution requirements. Staircase placement, sectional references, and internal apartment arrangements are drafted to improve design interpretation for residential projects. The overall layout provides structured floor planning information suitable for multi-storey apartment development.

Uploaded by:
akansha ghatge
Tags
Ratings & Reviews
Be the first to share your experience with this product. Your review helps others make better decisions!