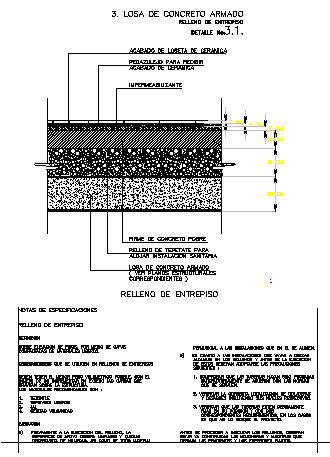
Concrete Slab Drawing with Detailed Filling Input for Design
Tags
#concrete slab#reinforced slab drawing#slab filling input#slab section detail#concrete floor design#structural slab drawing
Ratings & Reviews
⭐
No Reviews Yet
Be the first to share your experience with this product. Your review helps others make better decisions!
★★★★★
Description
Concrete slab drawing showcasing the reinforced concrete slab design with filling input details. The file includes detailed section views of the slab construction, showing layers of concrete and filling material. The drawing specifies slab thickness, reinforcement placement, and precise measurements for filling input, ensuring proper load distribution and stability. Detailed construction notes and specifications for the slab assembly are included, focusing on material composition and required structural support.

Uploaded by:
john kelly
Tags
#concrete slab#reinforced slab drawing#slab filling input#slab section detail#concrete floor design#structural slab drawing
Ratings & Reviews
⭐
No Reviews Yet
Be the first to share your experience with this product. Your review helps others make better decisions!
★★★★★