Mobile Network Tower 16x10m Site Layout CAD Model DWG Design
Tags
Ratings & Reviews
Be the first to share your experience with this product. Your review helps others make better decisions!
Description
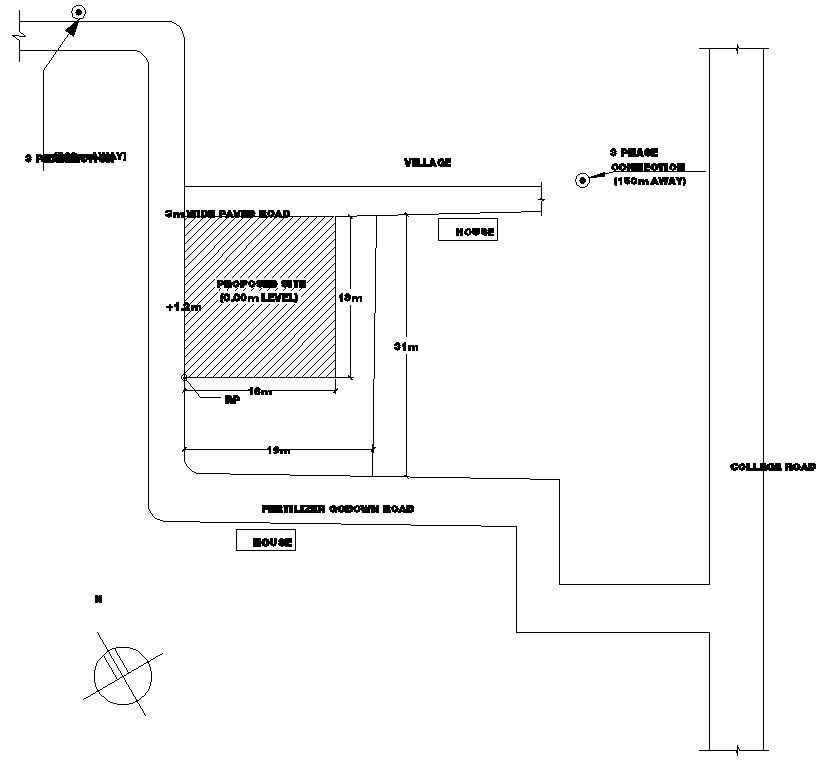
This AutoCAD DWG drawing provides a detailed site layout design for a mobile network tower with dimensions of 16x10 meters. The drawing illustrates the precise location of the telecommunication tower on the site, including necessary details for construction and installation. Ideal for architects, civil engineers, and telecom project planners, this CAD model allows for accurate site planning and efficient design execution. The drawing includes all necessary measurements and layout details to ensure seamless integration into your projects.
Whether you're designing a mobile network site or working on telecommunication infrastructure projects, this DWG file offers valuable information to streamline your design process. The detailed site layout ensures that the placement of the tower and other related components is optimized for functionality and accessibility. By using this high-quality CAD drawing, you can ensure that your projects meet industry standards while reducing the time needed for site planning and approval.

Uploaded by:
AS SETHUPATHI
Tags
Ratings & Reviews
Be the first to share your experience with this product. Your review helps others make better decisions!