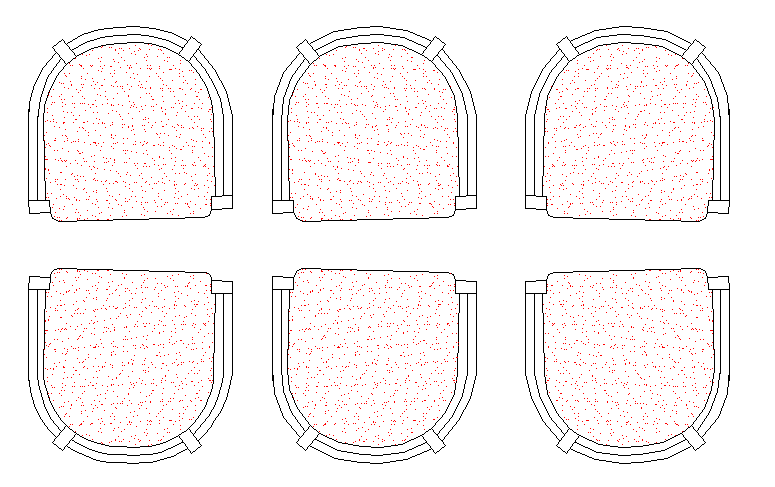
Chair Plan Design CAD with Detailed Layout, Dimensions, and Structure
Tags
Ratings & Reviews
Be the first to share your experience with this product. Your review helps others make better decisions!
Description
This AutoCAD DWG file features a detailed chair plan design with precise layout and dimensions, providing accurate information for architects, furniture designers, and interior planners. The design focuses on clear structural details of each chair, making it an essential tool for furniture design and spatial planning. It offers a professional-level drawing to visualize furniture placement, ensuring a seamless integration with other elements in your project. With easy-to-understand measurements and high-quality details, this file is ideal for both commercial and residential interior planning. The design elements, including layout and specifications, provide accurate references for constructing and assembling chairs. The drawing is a valuable asset for professionals in the field, enabling them to optimize space and ensure quality design implementation.

Uploaded by:
Harriet Burrows
Tags
Ratings & Reviews
Be the first to share your experience with this product. Your review helps others make better decisions!