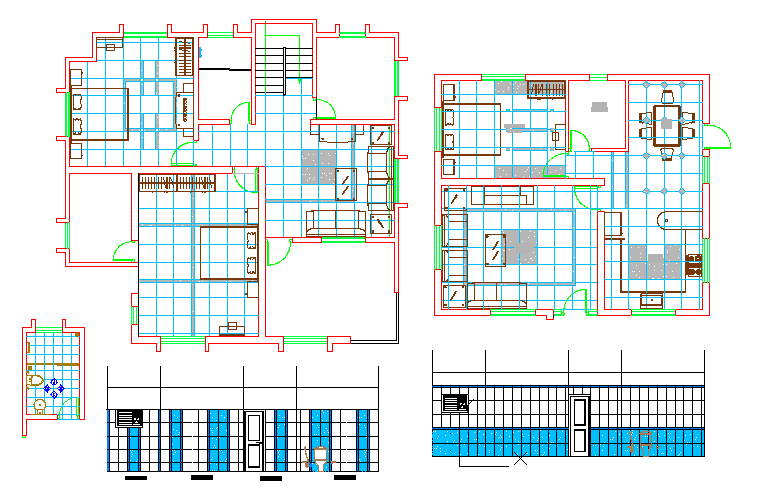
Duplex House Layout with Detailed Bathroom and Floor Plan Design
Tags
Ratings & Reviews
Be the first to share your experience with this product. Your review helps others make better decisions!
Description
This AutoCAD DWG file features a detailed duplex house layout with room-by-room measurements and bathroom designs, including floor plans and sectional views. The drawing provides precise dimensions and architectural details, making it ideal for architects, builders, and interior designers planning residential spaces. The duplex design includes living areas, bedrooms, kitchens, and bathrooms with clearly defined spaces and structural components. The bathroom details highlight layout and fixture placement, ensuring effective space utilization and comfort. This CAD file is a useful tool for anyone working on duplex house construction or renovation projects, helping to visualize the layout and make informed design decisions.

Uploaded by:
Jafania Waxy
Tags
Ratings & Reviews
Be the first to share your experience with this product. Your review helps others make better decisions!