Furniture Detail Design with Elevation and Plan in AutoCAD DWG Format
Tags
Ratings & Reviews
Be the first to share your experience with this product. Your review helps others make better decisions!
Description
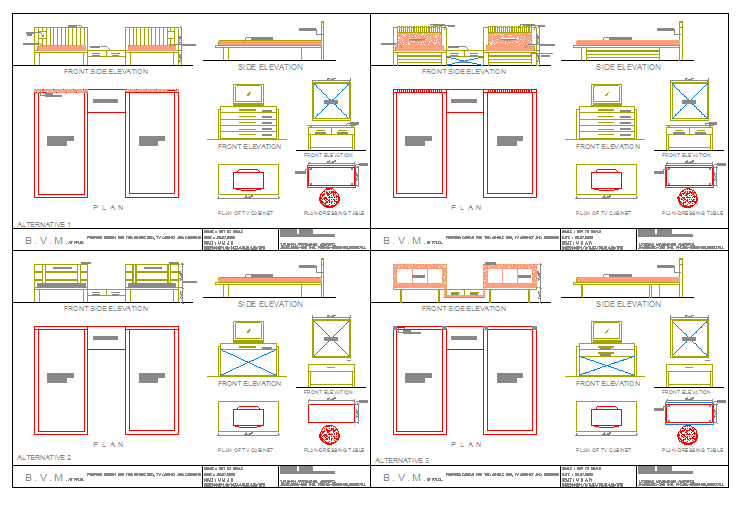
This AutoCAD DWG file offers a detailed furniture design, including front, side, and plan elevations, providing essential measurements and specifications for precise furniture planning. The layout also includes alternative designs, making it a versatile tool for interior designers, architects, and builders who want to optimize space and furniture placement. The file focuses on clear, structured dimensions, showcasing the furniture arrangement and structural components for easy installation and renovation projects. It is a crucial resource for anyone in the furniture and interior design industry. The design elements focus on both aesthetic appeal and functionality, with precise dimensions for each furniture piece. Whether you're designing a residential or commercial space, this CAD file provides all the necessary details to ensure an organized and stylish environment.

Uploaded by:
Harriet Burrows
Tags
Ratings & Reviews
Be the first to share your experience with this product. Your review helps others make better decisions!