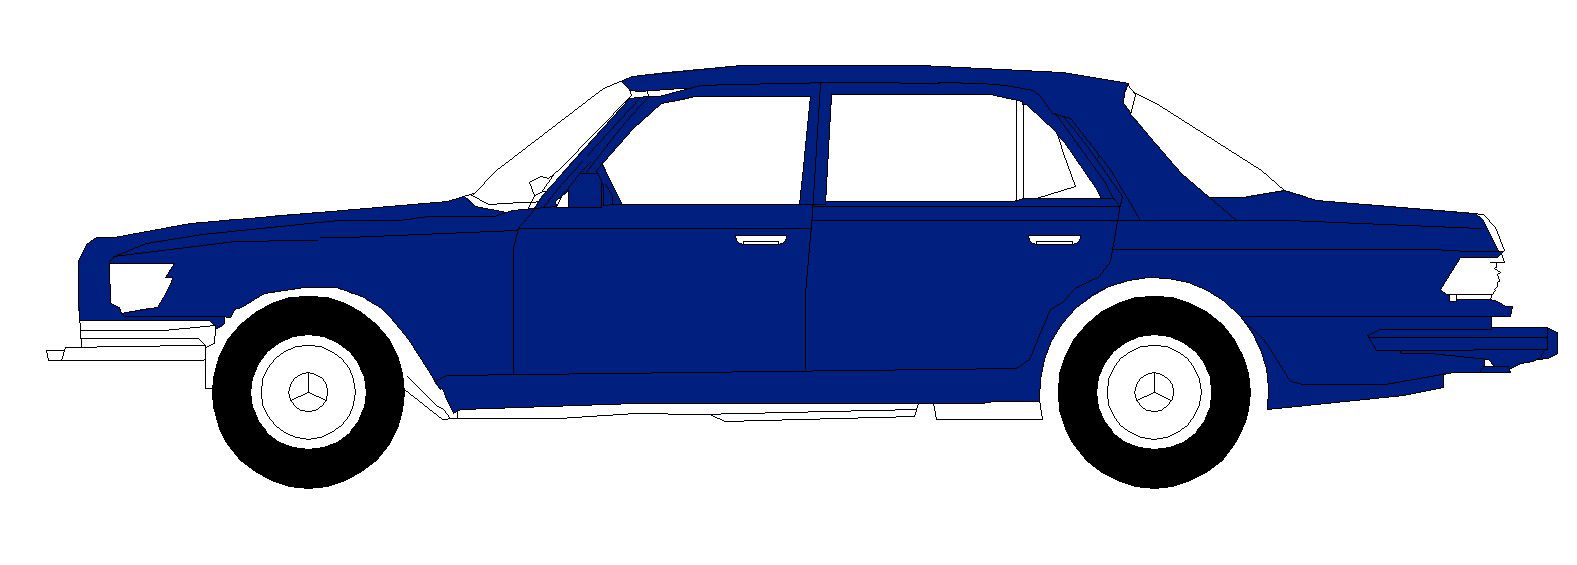
Professional Detailed Car Block Side View AutoCAD CAD Drawing
Tags
Ratings & Reviews
Be the first to share your experience with this product. Your review helps others make better decisions!
Description
This Detailed Car Block Side View AutoCAD CAD Drawing is a high-quality AutoCAD DWG file presenting a complete car block in side elevation view for architectural and site planning use. The drawing includes a precise vehicle outline, wheel positioning, body profile, window alignment, door proportions, and ground clearance representation. The detailed car block side view AutoCAD CAD drawing ensures accurate scaling for parking layout plans, driveway design, road section drawings, and urban planning presentations. The vehicle proportions are clearly defined to support realistic spatial coordination in architectural projects.

Uploaded by:
Jafania Waxy
Tags
Ratings & Reviews
Be the first to share your experience with this product. Your review helps others make better decisions!