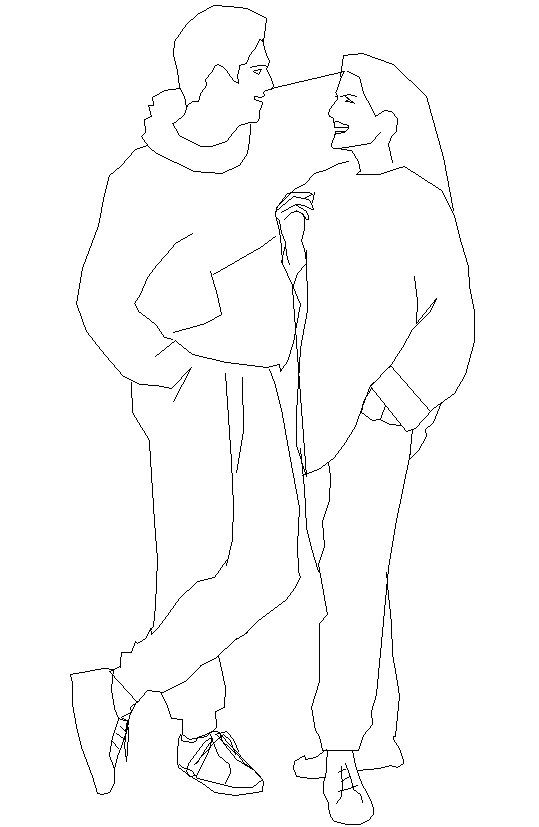
2D People Block 1.75m Height Detailed Human Figure CAD Layout
Tags
Ratings & Reviews
Be the first to share your experience with this product. Your review helps others make better decisions!
Description
This 2D People block 1.75m height human figure CAD layout provides a detailed standing male and female outline suitable for architectural elevation, section drawings, landscape layouts, and presentation plans. The 2D People block clearly shows body proportion, posture alignment, and scale reference for accurate human representation in design drawings. This block supports visual scale indication, interior space presentation, and urban planning layouts with a measurable height reference. Ideal for architects and designers requiring a professional 2D People block 1.75m height CAD layout for architectural drafting and presentation use.




Uploaded by:
john kelly
Tags
Ratings & Reviews
Be the first to share your experience with this product. Your review helps others make better decisions!