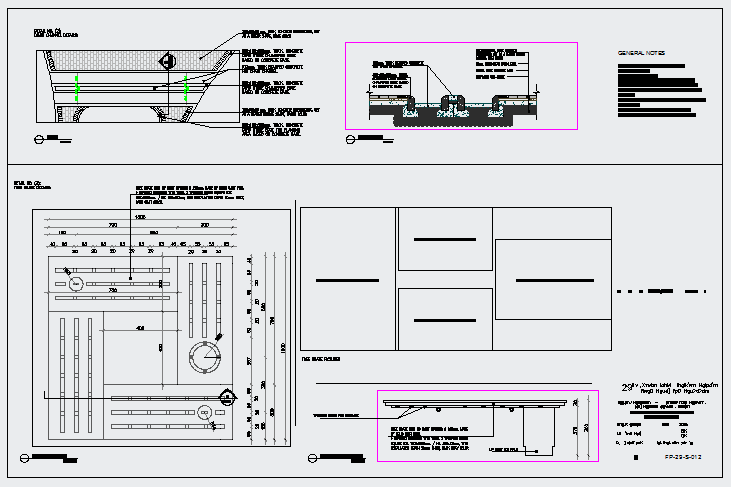
Drain Channel and Tree Grate Details Plan Section Dimensions
Tags
Ratings & Reviews
Be the first to share your experience with this product. Your review helps others make better decisions!
Description
This Drain Channel and Tree Grate Details Plan Section Dimensions AutoCAD drawing presents comprehensive construction layouts, including plan view, sectional profiles, and dimensional specifications for surface drainage and landscape integration. The drain channel plan illustrates channel width, depth, slope direction, and grating cover alignment with measured spacing references. Sectional details define concrete bed thickness, side wall reinforcement, invert level, and connection to the main drainage line. The tree grate layout shows opening diameter, frame size, support base preparation, and surrounding pavement alignment to ensure proper root protection and surface stability.

Uploaded by:
Wang Fang
Tags
Ratings & Reviews
Be the first to share your experience with this product. Your review helps others make better decisions!