Residential Home Design AutoCAD DWG Modern Floor plan Layout
Tags
#home design
Ratings & Reviews
⭐
No Reviews Yet
Be the first to share your experience with this product. Your review helps others make better decisions!
★★★★★
Description
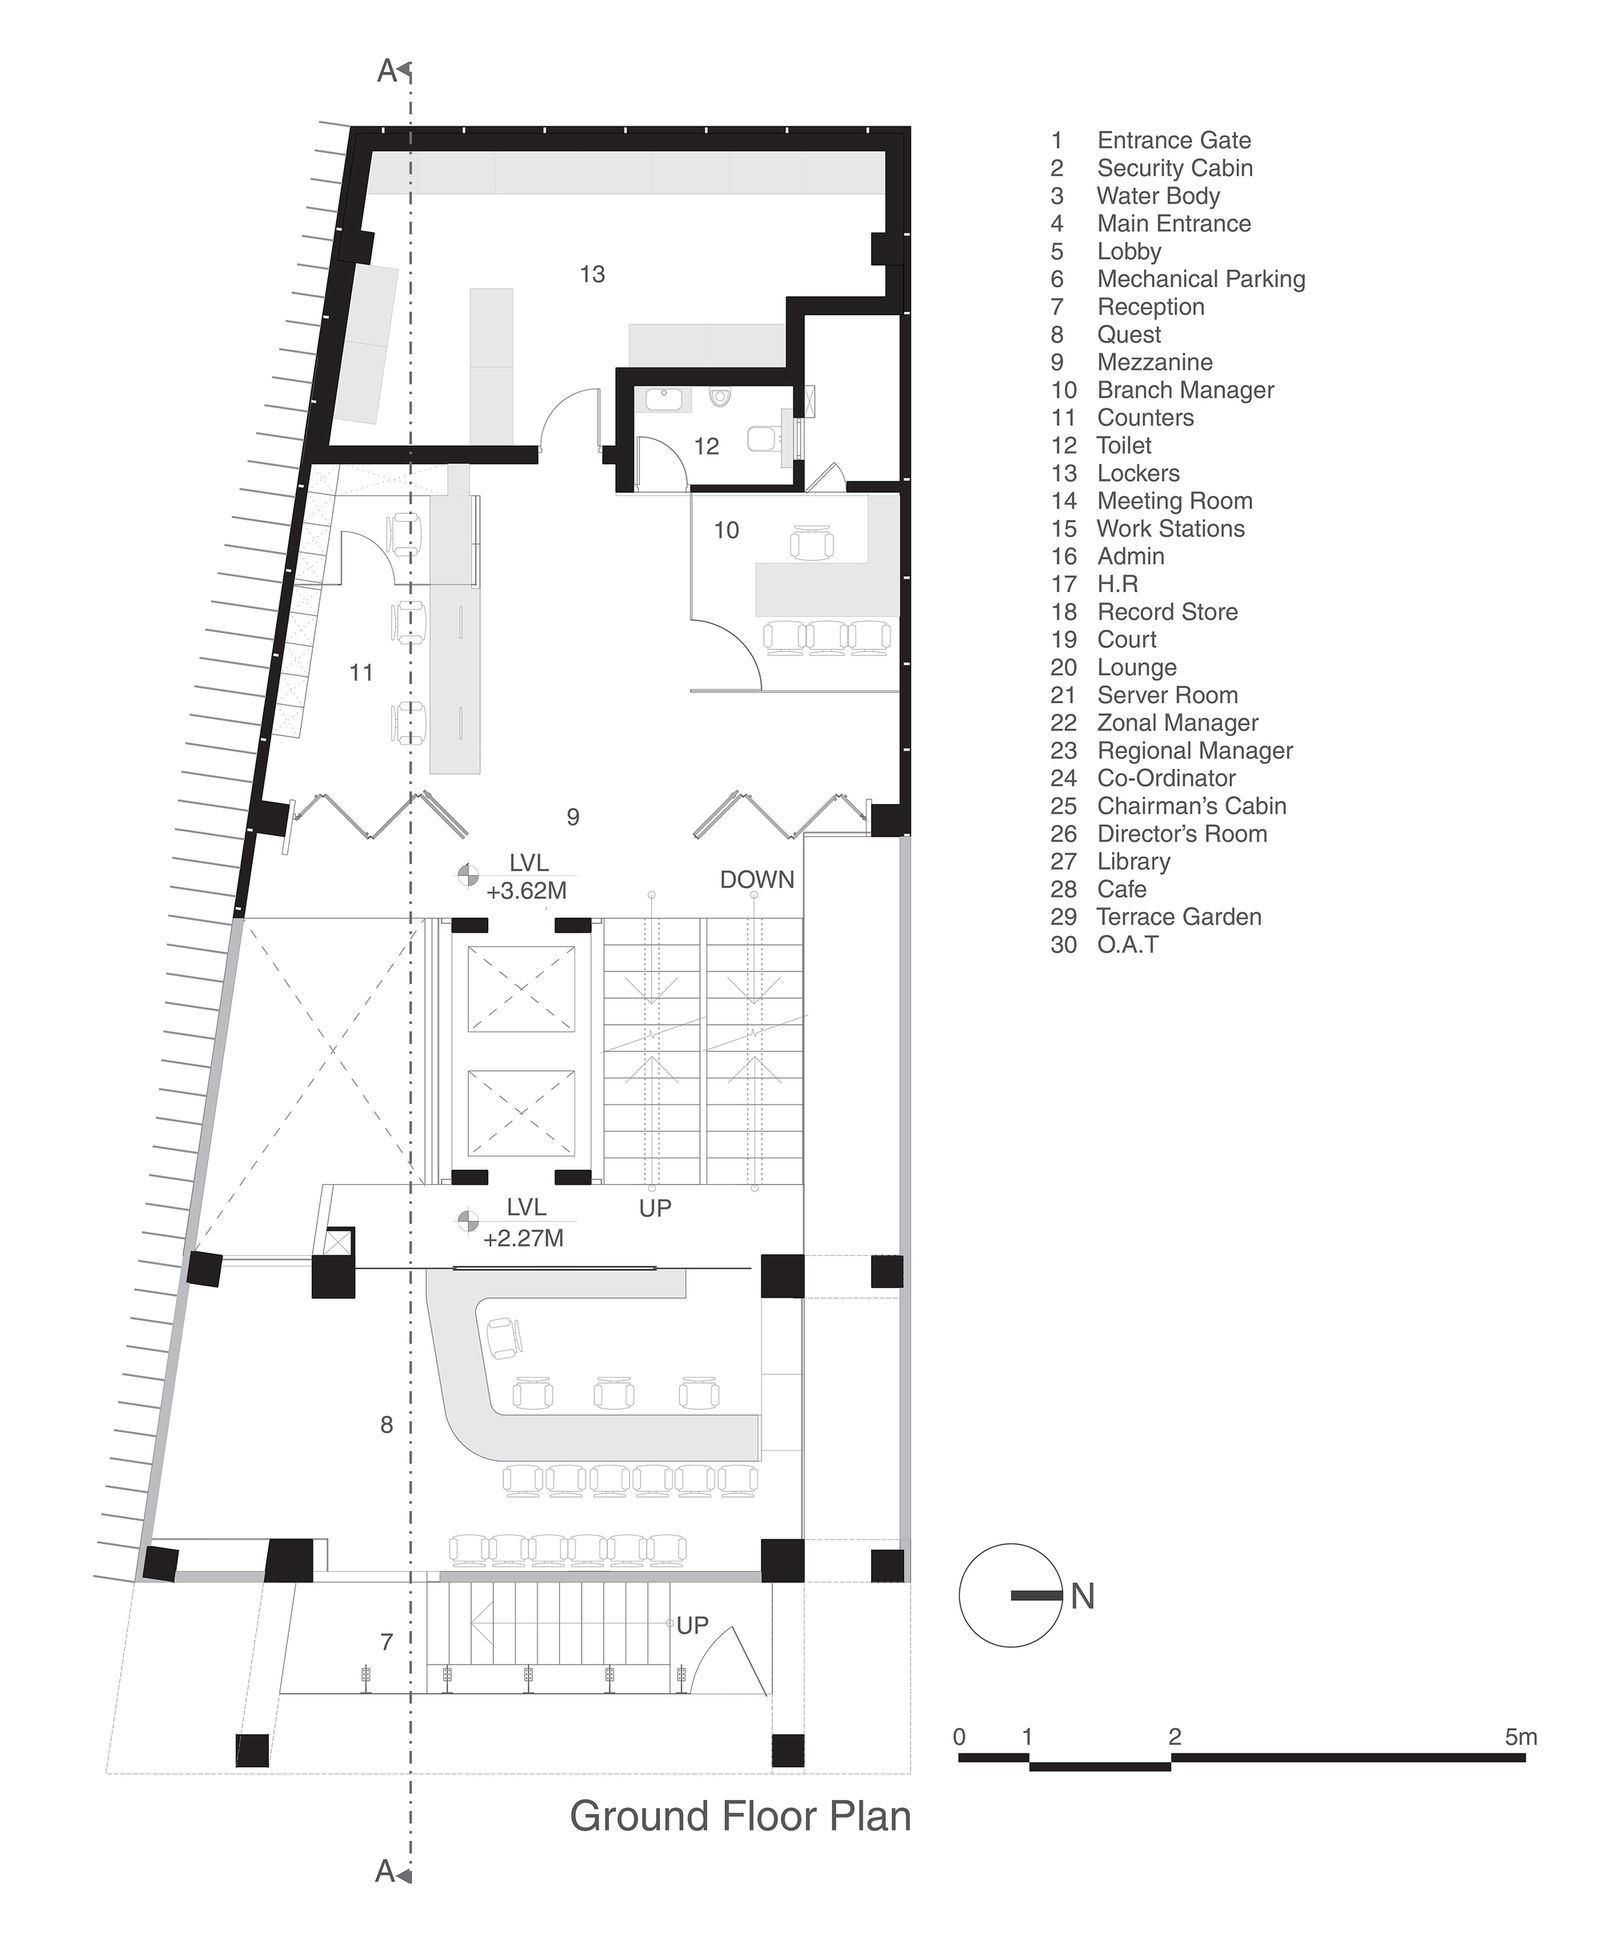
This AutoCAD DWG file showcases a modern home design with a complete floor plan. Ideal for architects and CAD professionals working on residential space planning, this drawing provides a comprehensive layout that includes room dimensions, furniture placement, and structural details. The file is compatible with AutoCAD, making it a valuable resource for creating accurate and efficient residential designs.

Uploaded by:
Tags
#home design
Ratings & Reviews
⭐
No Reviews Yet
Be the first to share your experience with this product. Your review helps others make better decisions!
★★★★★