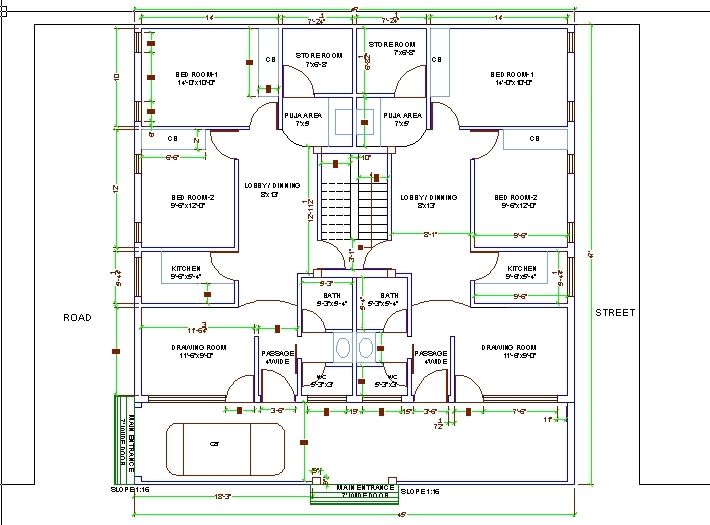
Residential Interior Home floor Plan Design JPEG CAD Block Layout
Tags
#home plan#interior design#residential layout#floor plan#home plan design with detailed interior layout#residential floor plan design for architects
Ratings & Reviews
⭐
No Reviews Yet
Be the first to share your experience with this product. Your review helps others make better decisions!
★★★★★
Description
This home plan design offers a detailed interior layout, showcasing the arrangement of rooms and spaces within a residential building. Ideal for architects and homeowners, the design emphasizes functionality and aesthetic appeal, ensuring efficient use of space. The layout includes key areas such as living rooms, bedrooms, kitchens, and bathrooms, providing a holistic view of residential design principles.




Uploaded by:
Tags
#home plan#interior design#residential layout#floor plan#home plan design with detailed interior layout#residential floor plan design for architects
Ratings & Reviews
⭐
No Reviews Yet
Be the first to share your experience with this product. Your review helps others make better decisions!
★★★★★