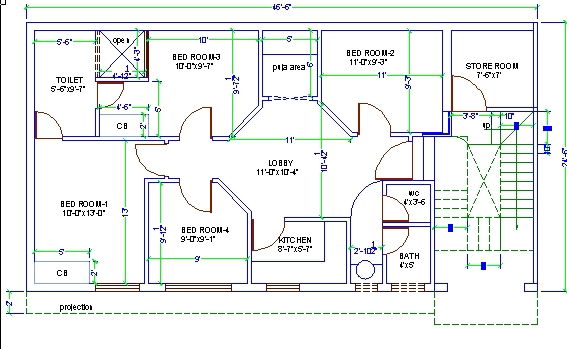
Residential Home Planning Free Drawing layout DWG Drawing File
Tags
#home plan#2D drawing#residential layout#floor plan#free 2D home plan drawing#residential design layout in JPEG format
Ratings & Reviews
⭐
No Reviews Yet
Be the first to share your experience with this product. Your review helps others make better decisions!
★★★★★
Description
This free 2D home plan drawing offers a detailed layout suitable for residential design projects. Presented in JPEG format, it provides a clear overview of room arrangements, dimensions, and spatial organization. Ideal for architects, interior designers, and homeowners, this drawing serves as a valuable reference for planning and visualizing residential spaces. Utilize this resource to inspire and guide your design process.




Uploaded by:
Tags
#home plan#2D drawing#residential layout#floor plan#free 2D home plan drawing#residential design layout in JPEG format
Ratings & Reviews
⭐
No Reviews Yet
Be the first to share your experience with this product. Your review helps others make better decisions!
★★★★★