Wooden Bench Detail Drawing Plan Section Elevation Dimensions
Tags
Ratings & Reviews
Be the first to share your experience with this product. Your review helps others make better decisions!
Description
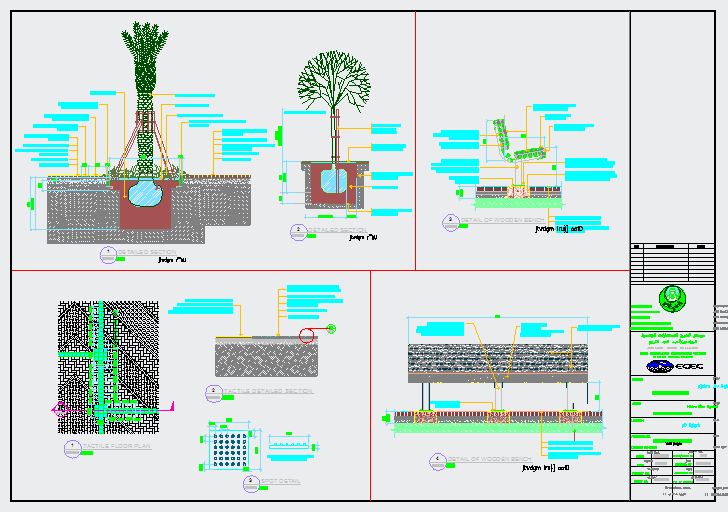
This wooden bench detail drawing with section plan dimensions presents a comprehensive construction layout including plan view, front elevation, and detailed sectional profiles. The drawing defines overall bench length, seat width, seating height, backrest inclination, and support frame spacing with clear measurement annotations. Structural components such as wooden slats, base frame, anchor bolts, and foundation block are dimensioned for accurate fabrication and installation. Plan view highlights fixing points, slat arrangement, and edge alignment, while sectional details specify material thickness, joint connections, and ground interface treatment.

Uploaded by:
Wang Fang
Tags
Ratings & Reviews
Be the first to share your experience with this product. Your review helps others make better decisions!