Tree Landscaping Typical Details Plan Section and Pit Dimensions
Tags
Ratings & Reviews
Be the first to share your experience with this product. Your review helps others make better decisions!
Description
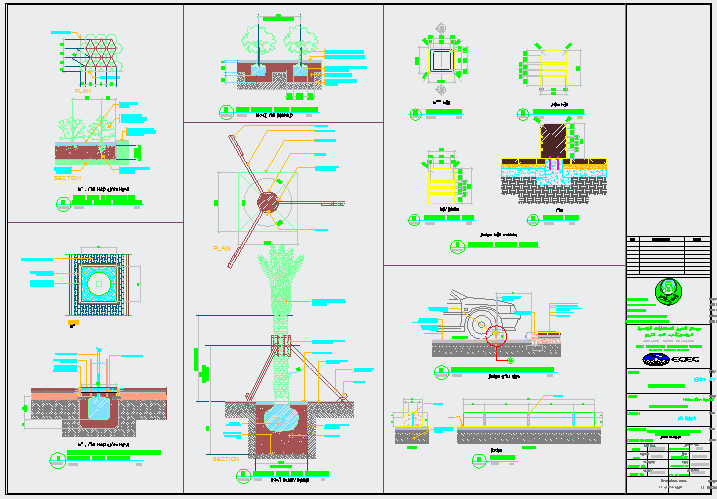
This tree landscaping typical details plan section and pit dimensions drawing presents complete construction information for tree plantation in paved and soft landscape areas. The plan view illustrates the tree pit layout, root ball placement, protective grill arrangement, and alignment within the surrounding paving pattern. Dimension callouts specify pit diameter, excavation depth, root zone clearance, and spacing from adjacent walkways or curbs. Sectional details define layered construction, including topsoil, planting soil mix, gravel drainage layer, geotextile separation, and concrete edge restraint. Tree support staking system, tie connection height, and anchoring depth are clearly indicated for stability and proper growth.




Uploaded by:
Eiz Luna
Tags
Ratings & Reviews
Be the first to share your experience with this product. Your review helps others make better decisions!