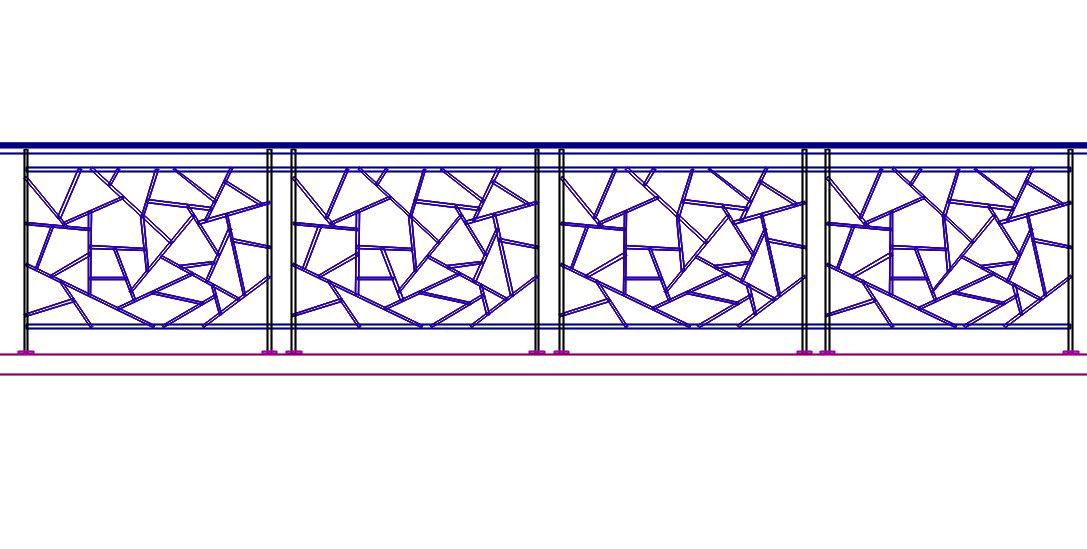
3d Iron Railing Wall Isometric Elevation AutoCAD File
Tags
#stair case support#railing wall
Ratings & Reviews
⭐
No Reviews Yet
Be the first to share your experience with this product. Your review helps others make better decisions!
★★★★★
Description
3d Iron Railing Wall Isometric Elevation AutoCAD File, staircase, stairwell, flight of stairs, or simply stairs, is a construction designed to bridge a large vertical distance by dividing it into smaller vertical distances, called steps. download free DWG file of iron railing Elevation design.




Uploaded by:
Devesh Patel
Tags
#stair case support#railing wall
Ratings & Reviews
⭐
No Reviews Yet
Be the first to share your experience with this product. Your review helps others make better decisions!
★★★★★