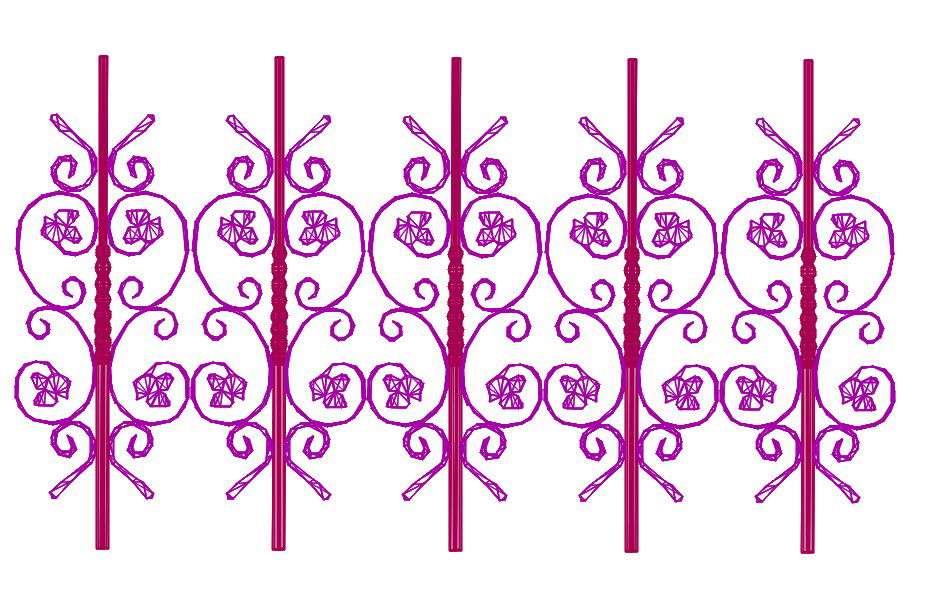
MS Steel Grill Wall Design AutoCAD Drawing for Architectural Layouts
Tags
#steel grill#CAD drawing#AutoCAD file#grill wall design#metal wall layout#architectural CAD plan#MS steel grill architectural drawing#structural metal grill design plan#AutoCAD wall section with steel grill dwg files#dwg#AutoCADautocad files#dwg download#cad files#cad file download#dwg blocks AutoCADautocad
Ratings & Reviews
⭐
No Reviews Yet
Be the first to share your experience with this product. Your review helps others make better decisions!
★★★★★
Description
Discover a detailed MS steel grill wall design in DWG format, created for architectural and structural planning. This AutoCAD file provides accurate measurements, framing sections, and fabrication details essential for residential and commercial projects. Ideal for architects, engineers, and fabricators seeking efficient metal grill designs that enhance wall aesthetics while ensuring durability and modern construction standards in architectural layouts.

Uploaded by:
Devesh Patel
Tags
#steel grill#CAD drawing#AutoCAD file#grill wall design#metal wall layout#architectural CAD plan#MS steel grill architectural drawing#structural metal grill design plan#AutoCAD wall section with steel grill dwg files#dwg#AutoCADautocad files#dwg download#cad files#cad file download#dwg blocks AutoCADautocad
Ratings & Reviews
⭐
No Reviews Yet
Be the first to share your experience with this product. Your review helps others make better decisions!
★★★★★