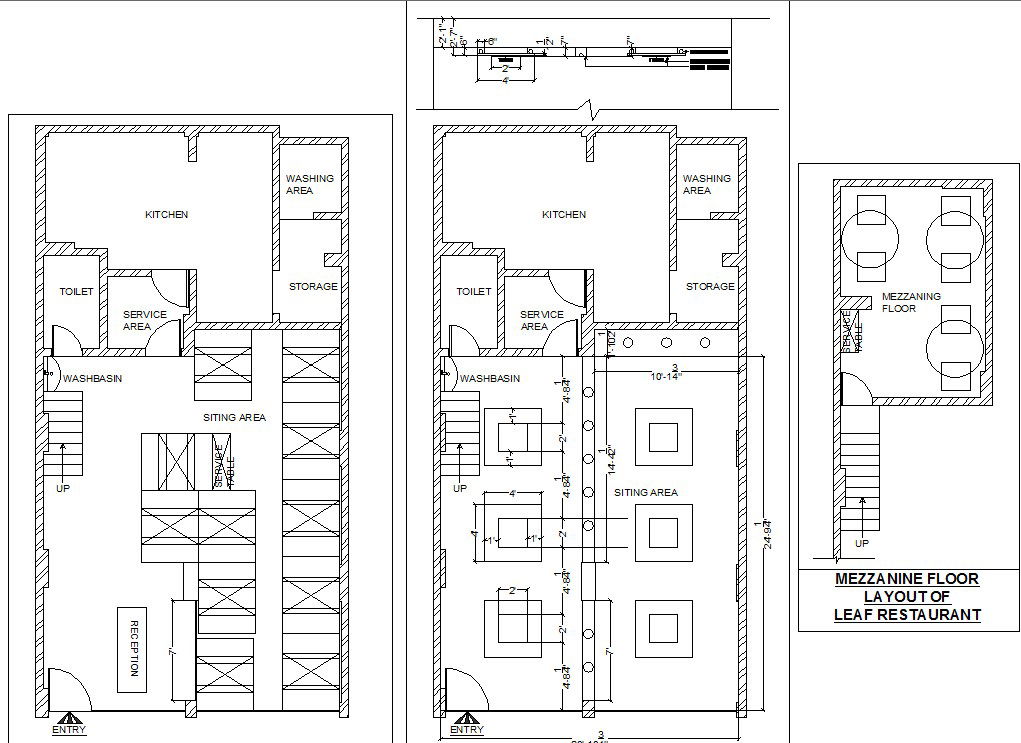
Leaf Restaurant Mezzanine Floor Plan with Ceiling and Interior Layout
Tags
#restaurant mezzanine layout#false ceiling design#AutoCAD restaurant plan#interior layout design#seating area design#and kitchen floor plan.
Ratings & Reviews
⭐
No Reviews Yet
Be the first to share your experience with this product. Your review helps others make better decisions!
★★★★★
Description
This AutoCAD drawing shows the layout of the mezzanine floor for the Leaf Restaurant, including detailed floor plans for various areas such as the kitchen, storage, service area, toilets, washbasins, and seating arrangements. The design also includes the false ceiling layout for the mezzanine floor, contributing to the aesthetic and functional interior design. This layout is ideal for interior designers and architects working on restaurant space planning, with accurate measurements and placement details.




Uploaded by:
sharmila kumar
Tags
#restaurant mezzanine layout#false ceiling design#AutoCAD restaurant plan#interior layout design#seating area design#and kitchen floor plan.
Ratings & Reviews
⭐
No Reviews Yet
Be the first to share your experience with this product. Your review helps others make better decisions!
★★★★★