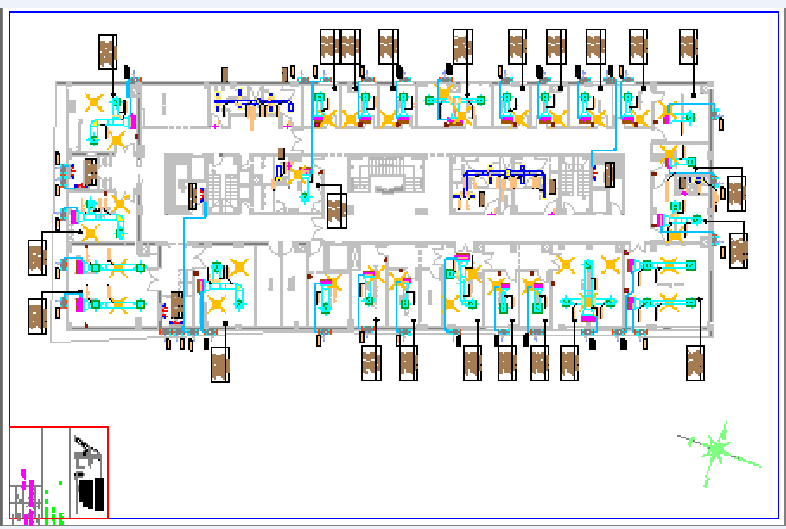
Hospital Layout DWG with Detailed Floor Plan for Medical Facility
Tags
Ratings & Reviews
Be the first to share your experience with this product. Your review helps others make better decisions!
Description
This DWG file features a complete hospital layout with detailed floor plans, patient rooms, nursing stations, waiting areas, operating rooms, consultation rooms, and utility areas. It includes precise dimensions for hallways, entrances, elevators, staircases, and emergency exits, ensuring smooth circulation and accessibility. The layout is organized to maximize patient safety, staff efficiency, and functional zoning for different hospital departments. Electrical, plumbing, and HVAC elements are clearly indicated, allowing architects, engineers, and interior designers to plan building services efficiently.




Uploaded by:
Harriet Burrows
Tags
Ratings & Reviews
Be the first to share your experience with this product. Your review helps others make better decisions!