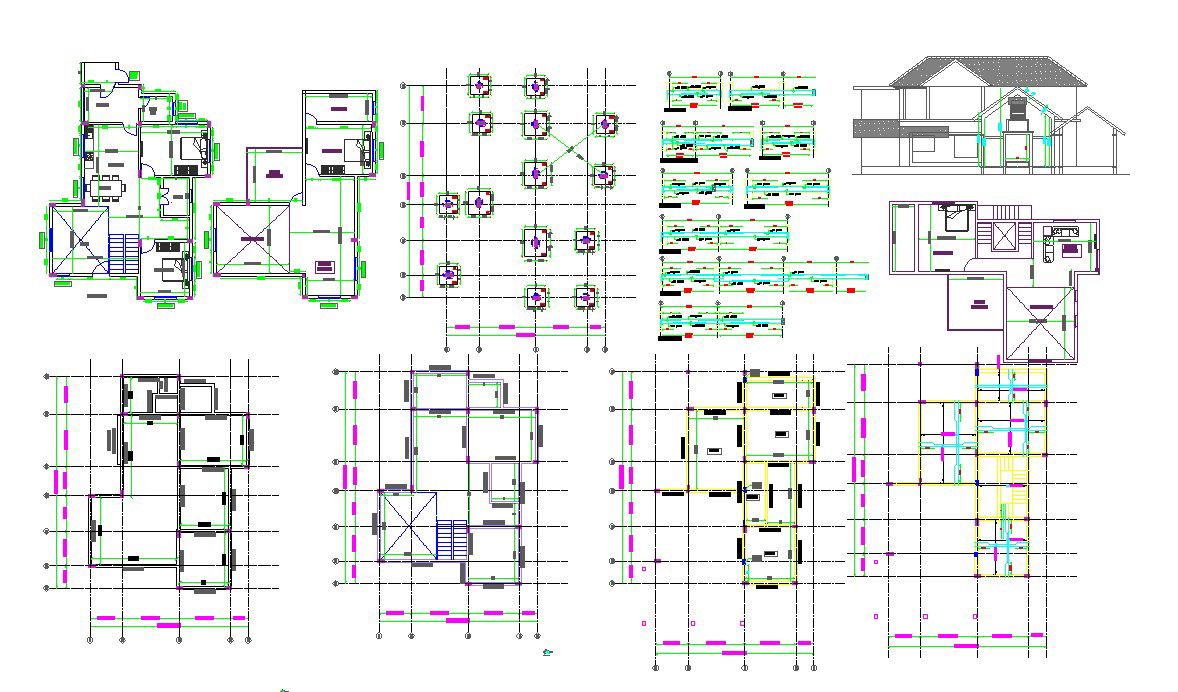
3 Bed Bungalow DWG CAD File with Detailed Floor and Structural Layout
Tags
#3 bed bungalow#bungalow DWG#bungalow layout#residential CAD#bungalow floor plan#detailed DWG bungalow
Ratings & Reviews
⭐
No Reviews Yet
Be the first to share your experience with this product. Your review helps others make better decisions!
★★★★★
Description
This 3 Bed Bungalow DWG CAD file provides a complete architectural and structural representation for a modern bungalow project, ideal for architects, civil engineers, and builders. The file includes fully detailed floor plans showing the ground and first floor layouts with all rooms, living areas, bedrooms, kitchens, and bathrooms accurately dimensioned. Structural details such as column grids, beam placements, and foundation plans are included to ensure precision in construction planning.

Uploaded by:
Josh mchn
Tags
#3 bed bungalow#bungalow DWG#bungalow layout#residential CAD#bungalow floor plan#detailed DWG bungalow
Ratings & Reviews
⭐
No Reviews Yet
Be the first to share your experience with this product. Your review helps others make better decisions!
★★★★★