Public Park 2D Layout Design with Pathways and Landscape Features
Tags
Ratings & Reviews
Be the first to share your experience with this product. Your review helps others make better decisions!
Description
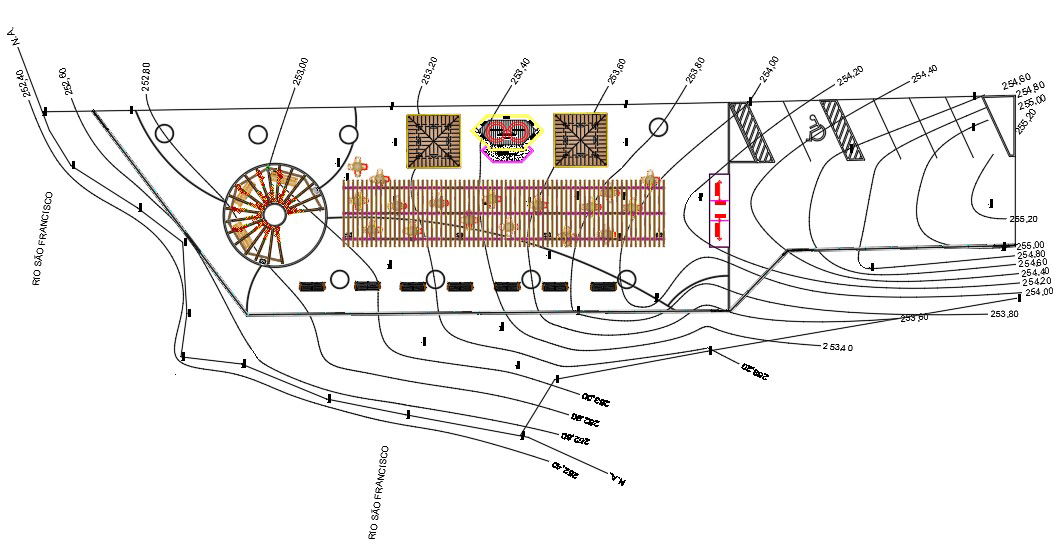
This Public Park 2D Layout Design AutoCAD DWG file offers a highly detailed layout for the creation of public parks, focusing on key elements like pathways, recreational spaces, and landscaping features. The drawing includes precise measurements for all components, including the park’s walking trails, seating areas, water features, and green spaces. The layout also outlines the placement of trees, benches, and other park amenities, creating a clear, accessible design for public spaces.
This AutoCAD drawing is perfect for urban planners, architects, and landscape designers who need to plan and design outdoor spaces efficiently. The file includes detailed contour lines, elevation measurements, and precise specifications for each park element, ensuring a functional and aesthetically pleasing design. Whether you are working on a small community park or a large recreational area, this DWG file provides all the necessary components for a well-rounded park design. It helps professionals streamline their planning process, ensuring that public spaces are accessible, enjoyable, and in line with environmental and structural standards.

Uploaded by:
Vaas
Tags
Ratings & Reviews
Be the first to share your experience with this product. Your review helps others make better decisions!