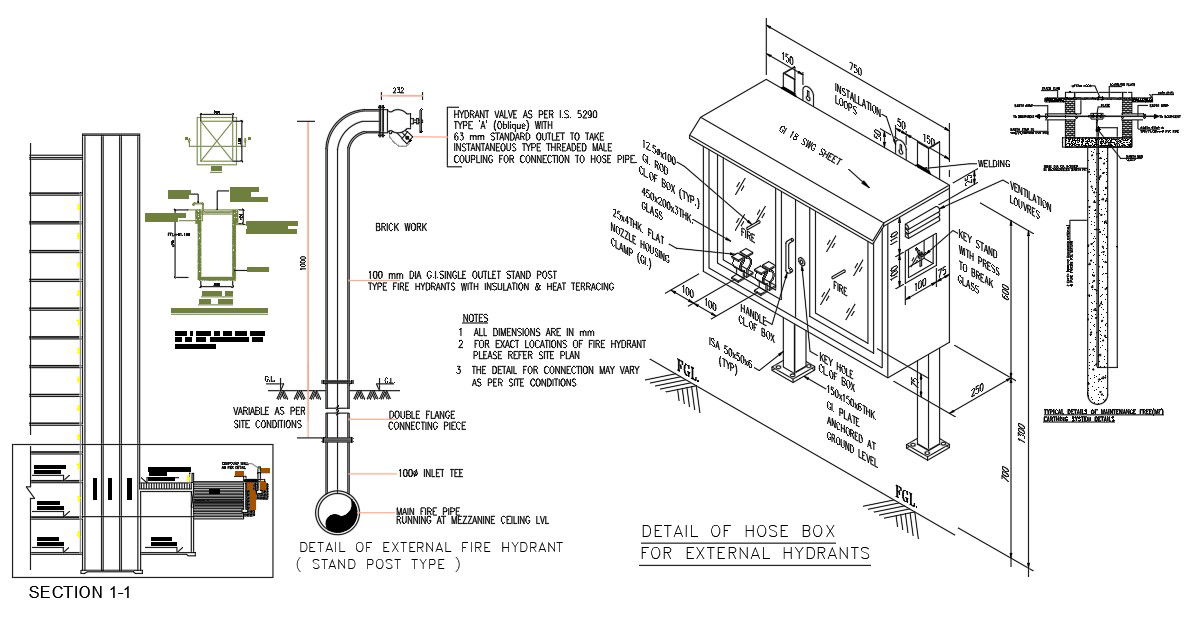
AutoCAD 2D Diagram of Hose Box for External Hydrants given
Tags
#Hydrant#Hose pipe#2D DWG#DWG file
Ratings & Reviews
⭐
No Reviews Yet
Be the first to share your experience with this product. Your review helps others make better decisions!
★★★★★
Description
AutoCAD 2D Diagram of Hose Box for External Hydrants given. The details of external hydrants given in the stand post type and section of the fire hydrant given clearly in the 2D drawing. Hydrant valves are given as per IS 5290 type A with 63mm standard outlet to take Instantaneous type threaded male coupling for connection to hose pipe.
File Type:
Autocad
Category::
Structure
Sub Category::
Section Plan CAD Blocks & DWG Drawing Models
type:
Gold

Uploaded by:
Marvel
Tags
#Hydrant#Hose pipe#2D DWG#DWG file
Ratings & Reviews
⭐
No Reviews Yet
Be the first to share your experience with this product. Your review helps others make better decisions!
★★★★★