Electrical Installation Detail with Mounting Dimensions and Sections
Tags
Ratings & Reviews
Be the first to share your experience with this product. Your review helps others make better decisions!
Description
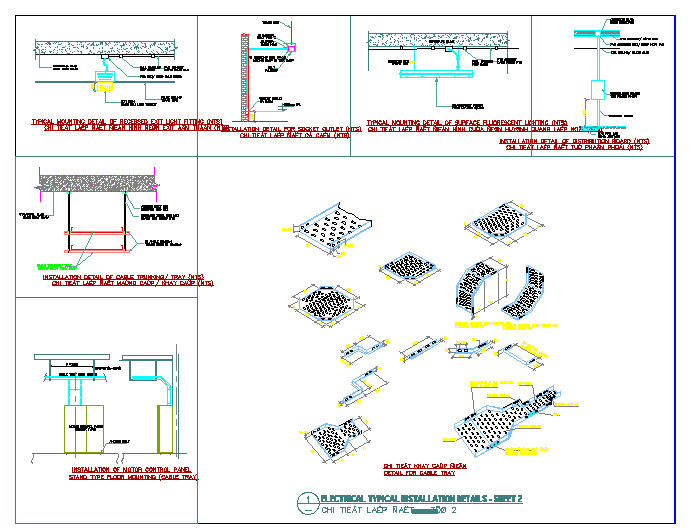
This AutoCAD DWG file presents an electrical installation detail drawing with precise mounting dimensions and sectional references for recessed exit light fitting neon exit aamtran and socket outlet layout. The drawing clearly illustrates slab thickness ceiling support frame wall section depth and conduit routing path with accurate measurement annotations. The typical mounting detail of recessed exit light fitting shows depth alignment within false ceiling wiring entry position and fixing bracket spacing to maintain installation safety. The neon exit aamtran installation detail defines mounting height from finished floor level support anchoring method and cable connection route coordinated with wall section thickness.




Uploaded by:
Jafania Waxy
Tags
Ratings & Reviews
Be the first to share your experience with this product. Your review helps others make better decisions!