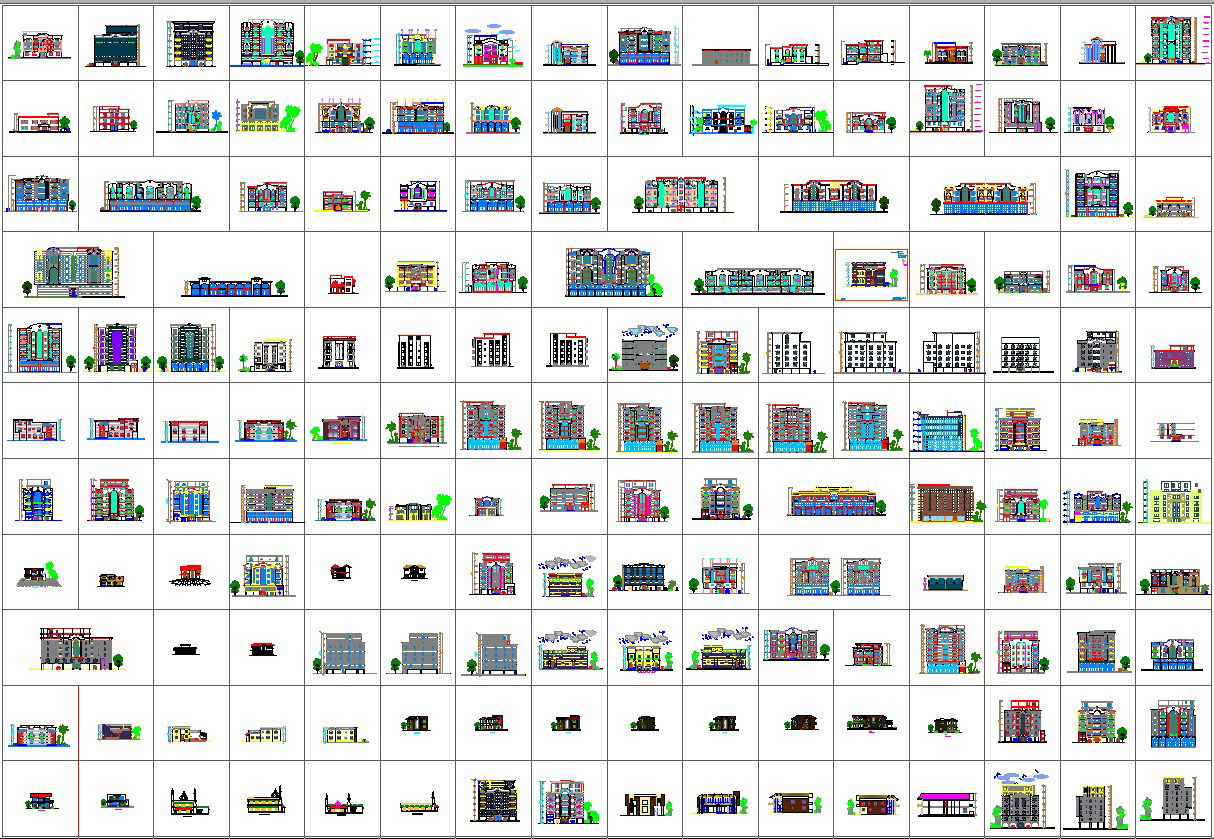
Building Elevations Design Collection with Floor Height Detail
Tags
Ratings & Reviews
Be the first to share your experience with this product. Your review helps others make better decisions!
Description
This AutoCAD DWG file presents a comprehensive building elevations design collection including residential commercial hospital and school elevation drawings with accurate floor height detail. Each building elevations design illustrates facade proportion window grid alignment material pattern indication and parapet height marking with clear dimensional references. Residential house elevation and villa elevation layouts define balcony projection sill level lintel height and roof slab thickness measured for construction clarity. Commercial building elevation and hospital elevation drawings emphasize entrance canopy depth structural grid alignment and repetitive window spacing coordinated with floor to floor height.

Uploaded by:
Eiz Luna
Tags
Ratings & Reviews
Be the first to share your experience with this product. Your review helps others make better decisions!