Electrical Cable Dragging and Storage Cabinet Layout CAD Drawing
Tags
Ratings & Reviews
Be the first to share your experience with this product. Your review helps others make better decisions!
Description
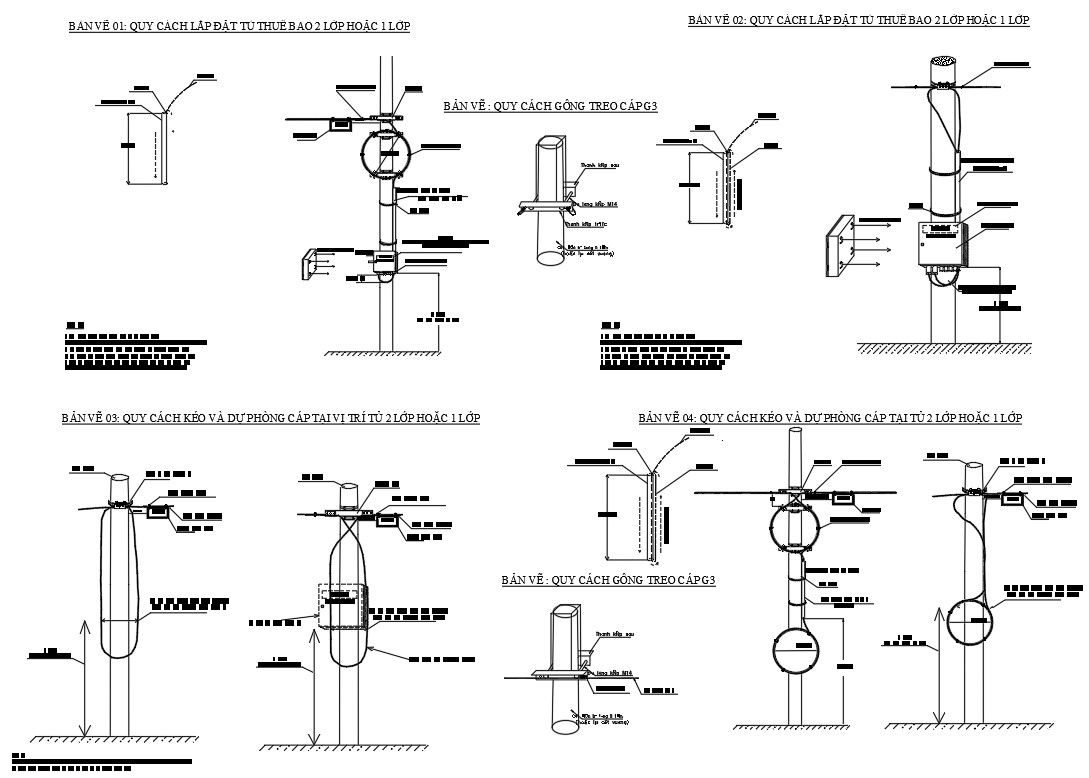
This AutoCAD 2D DWG drawing provides detailed electrical cable dragging and storage cabinet layout information prepared for utility and infrastructure installation works. The drawing clearly illustrates cabinet positioning for single-layer and double-layer cabinets, hanging cable arrangements, and installation specifications. Cable routing methods, fixing points, and support details are accurately shown to guide proper execution on site. The layout also includes clear indications for cabinet class, cabinet layer configuration, and standardized mounting positions on poles or structures.
The drawing specifies cable allowance requirements, including an additional 3.5m cable length from the bottom of the cable box for drop and go installations. Hanging cable methods, standby cabinet positioning, and storage cabinet specifications are presented with clear annotations for easy understanding. This CAD file is suitable for electrical engineers, site supervisors, and infrastructure planners involved in power distribution, communication networks, and utility installations. The AutoCAD DWG format ensures compatibility with professional CAD software and supports accurate planning, installation, and maintenance workflows.

Uploaded by:
Marvel
Tags
Ratings & Reviews
Be the first to share your experience with this product. Your review helps others make better decisions!