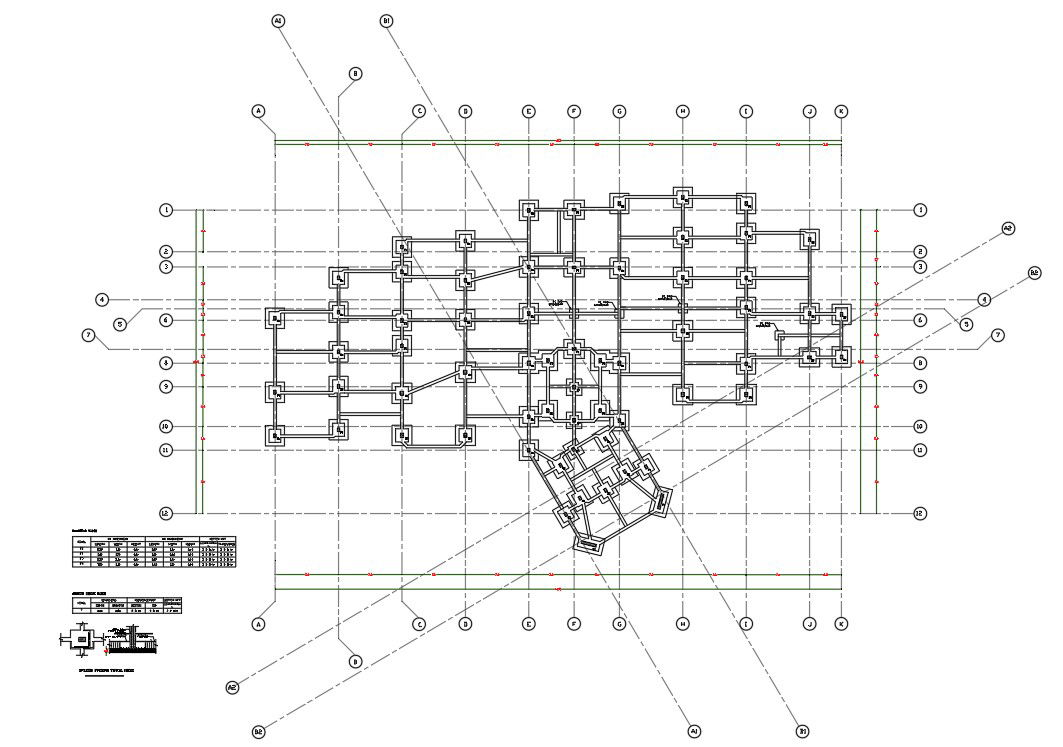
School Building Footing and Foundation Layout AutoCAD Drawing
Tags
Ratings & Reviews
Be the first to share your experience with this product. Your review helps others make better decisions!
Description
This AutoCAD 2D DWG drawing presents a detailed footing and foundation layout for a school building project, prepared for accurate construction planning and execution. The drawing clearly illustrates the complete foundation grid system with column positions, footing locations, and alignment references marked using grid lines and centerlines. Structural nodes, footing connections, and layout coordination are precisely shown to support systematic excavation and RCC work. This foundation layout is suitable for large institutional buildings such as schools, colleges, and educational campuses where structural accuracy is essential.
The drawing includes well-defined footing outlines, column base positions, spacing consistency, and reference markers that assist engineers and contractors during site implementation. It is ideal for civil engineers, architects, and construction professionals who require reliable foundation drawings for approvals, estimation, and execution. This AutoCAD DWG file supports professional workflows in AutoCAD and other compatible CAD software, making it a valuable resource for structural and architectural documentation in educational building projects.

Uploaded by:
Marvel
Tags
Ratings & Reviews
Be the first to share your experience with this product. Your review helps others make better decisions!