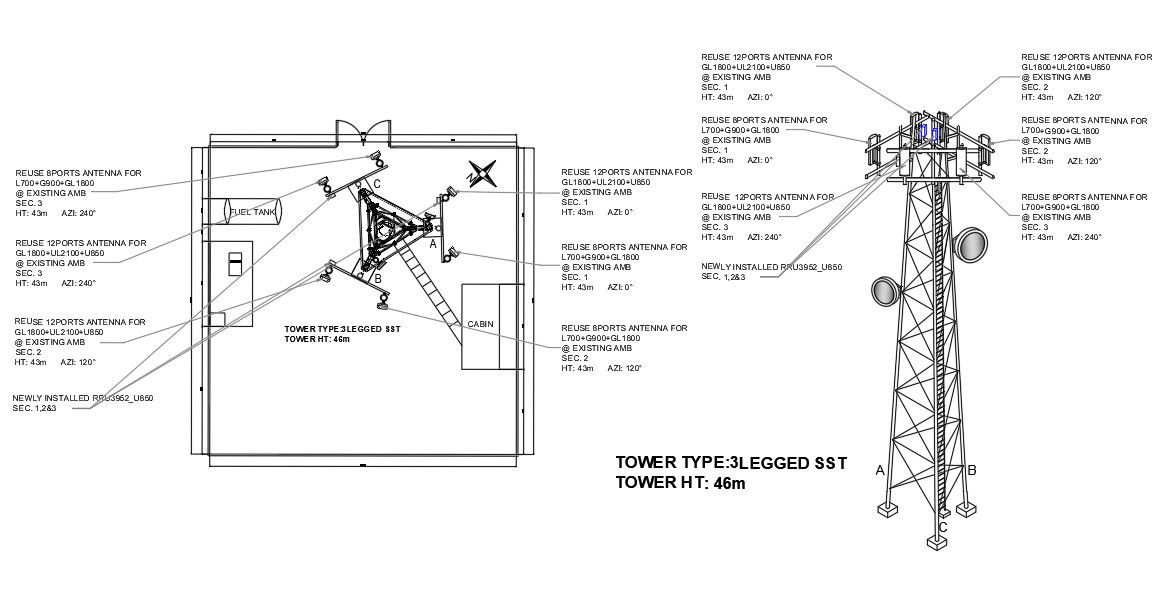
Elevation Layout of Three Legged Self Supporting Tower 46m DWG
Tags
Frequently Asked Questions
It shows the elevation layout of a three-legged self-supporting tower with a 46 m height.
Ratings & Reviews
Be the first to share your experience with this product. Your review helps others make better decisions!
Description
This AutoCAD DWG drawing showcases the elevation layout of a three-legged self-supporting tower with a height of 46 meters. The 3D CAD model provides a clear view of the tower structure, including leg positioning, bracing pattern, and overall elevation design used in telecommunication and power transmission towers. This drawing is highly useful for structural engineers, tower design consultants, and civil engineers working on self-supporting tower projects. It offers accurate structural detailing and dimensions that can be directly referenced for design, analysis, and construction purposes. Download this three-legged self-supporting tower elevation DWG file for free from Cadbull and streamline your tower design workflow.

Uploaded by:
Marvel
Tags
Frequently Asked Questions
It shows the elevation layout of a three-legged self-supporting tower with a 46 m height.
Ratings & Reviews
Be the first to share your experience with this product. Your review helps others make better decisions!