Shelter Layout Plan Elevation Roof Framing Plan Section Details
Tags
Frequently Asked Questions
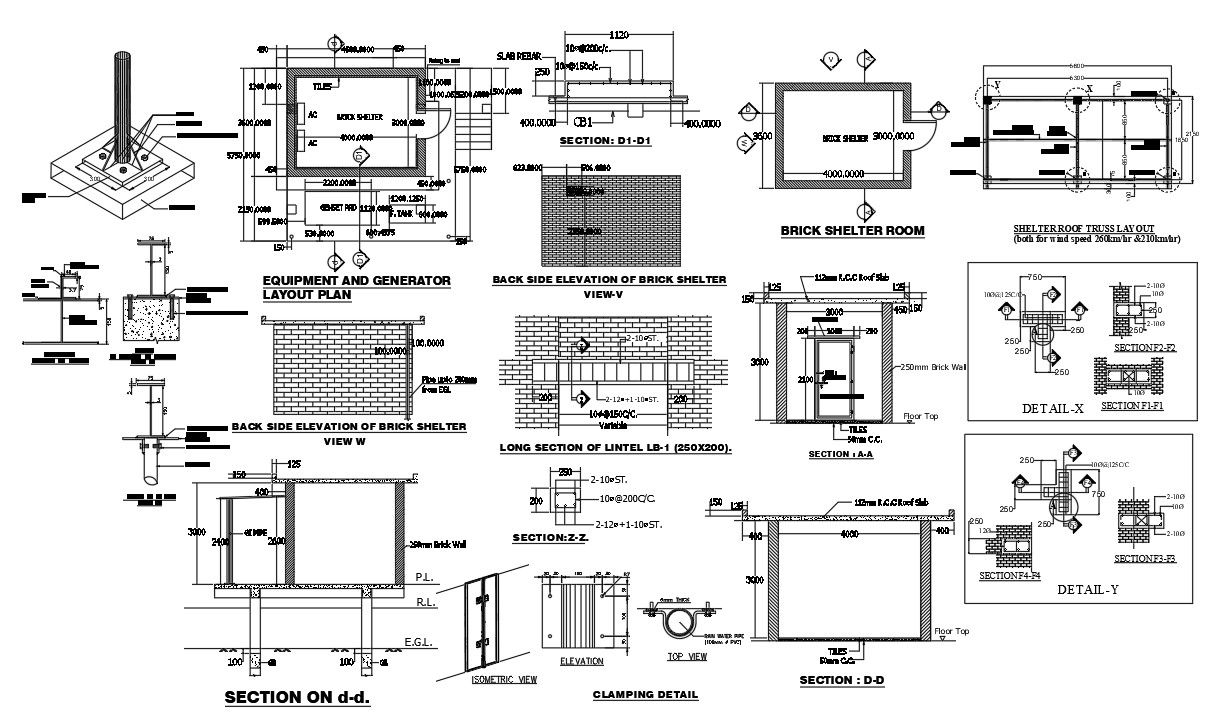
This AutoCAD DWG file includes the shelter layout plan, elevation, and roof framing plan, along with detailed section drawings.
Ratings & Reviews
Be the first to share your experience with this product. Your review helps others make better decisions!
Description
The shelter layout plan and elevation, shelter roof framing plan & details sections were given in this drawing file. Back side elevation of the shelter, longitudinal section of the lintel, equipment and generator layout plan, brick shelter room, clamping details, and section were mentioned clearly. Shelter roof truss layout, section of channel I beam, section of I beam, and section of I beam on GI pipe details were given clearly. Thank you for downloading the AutoCAD file and other CAD programs from our CADbull website.

Uploaded by:
Marvel
Tags
Frequently Asked Questions
This AutoCAD DWG file includes the shelter layout plan, elevation, and roof framing plan, along with detailed section drawings.
Ratings & Reviews
Be the first to share your experience with this product. Your review helps others make better decisions!