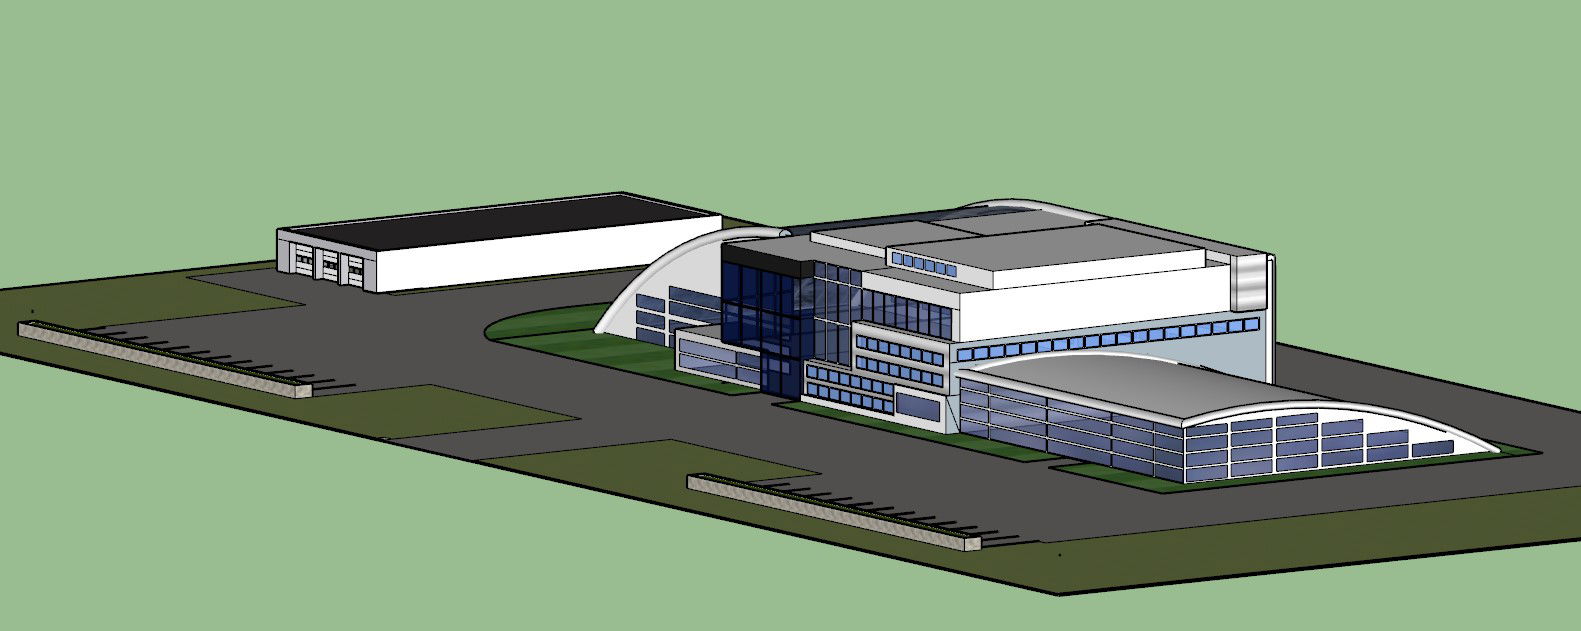
Office Building 3D SketchUp Model for Planning and Layout File
Tags
#Sketch up#Office building#landscape#Civil engineering
Ratings & Reviews
⭐
No Reviews Yet
Be the first to share your experience with this product. Your review helps others make better decisions!
★★★★★
Description
Office building is given in the sketch up (SKP) drawing file. In this file 3D view of the buildings were shown. Landscape of the garden were provide in front of the building. There is one cafeteria were provided. . Different colour has used in this drawing file. Download the google sketch up drawing file. Thank you for downloading the sketch up drawing and other program files from our cadbull website.

Uploaded by:
Guptil
Tags
#Sketch up#Office building#landscape#Civil engineering
Ratings & Reviews
⭐
No Reviews Yet
Be the first to share your experience with this product. Your review helps others make better decisions!
★★★★★