River Side Garden Detail AutoCAD Drawing With Dimensions and Layout
Tags
Ratings & Reviews
Be the first to share your experience with this product. Your review helps others make better decisions!
Description
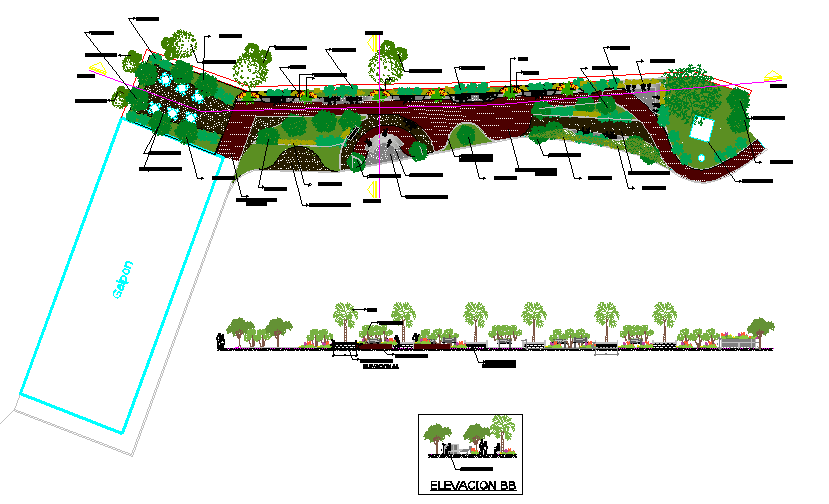
Enhance your landscape design and architectural projects with this River Side Garden Detail AutoCAD drawing, perfect for architects, civil engineers, landscape designers, builders, and CAD professionals. This detailed DWG file includes an accurate riverside garden plan with pathways, seating areas, vegetation zones, water features, and contour lines, all annotated with precise dimensions that help you integrate the design seamlessly into AutoCAD, Revit, 3ds Max, or SketchUp. The garden layout shows tree clusters, shrubs, pavers, and natural river access points, providing a clear visual guide for site planning, client presentations, and construction documentation. Every element is scalable and editable, making it a time?saving solution for detailed outdoor spaces.

Uploaded by:
Umar Mehmood
Tags
Ratings & Reviews
Be the first to share your experience with this product. Your review helps others make better decisions!