Staircase Design Detail Drawing with Plan and Section View DWG
Tags
Frequently Asked Questions
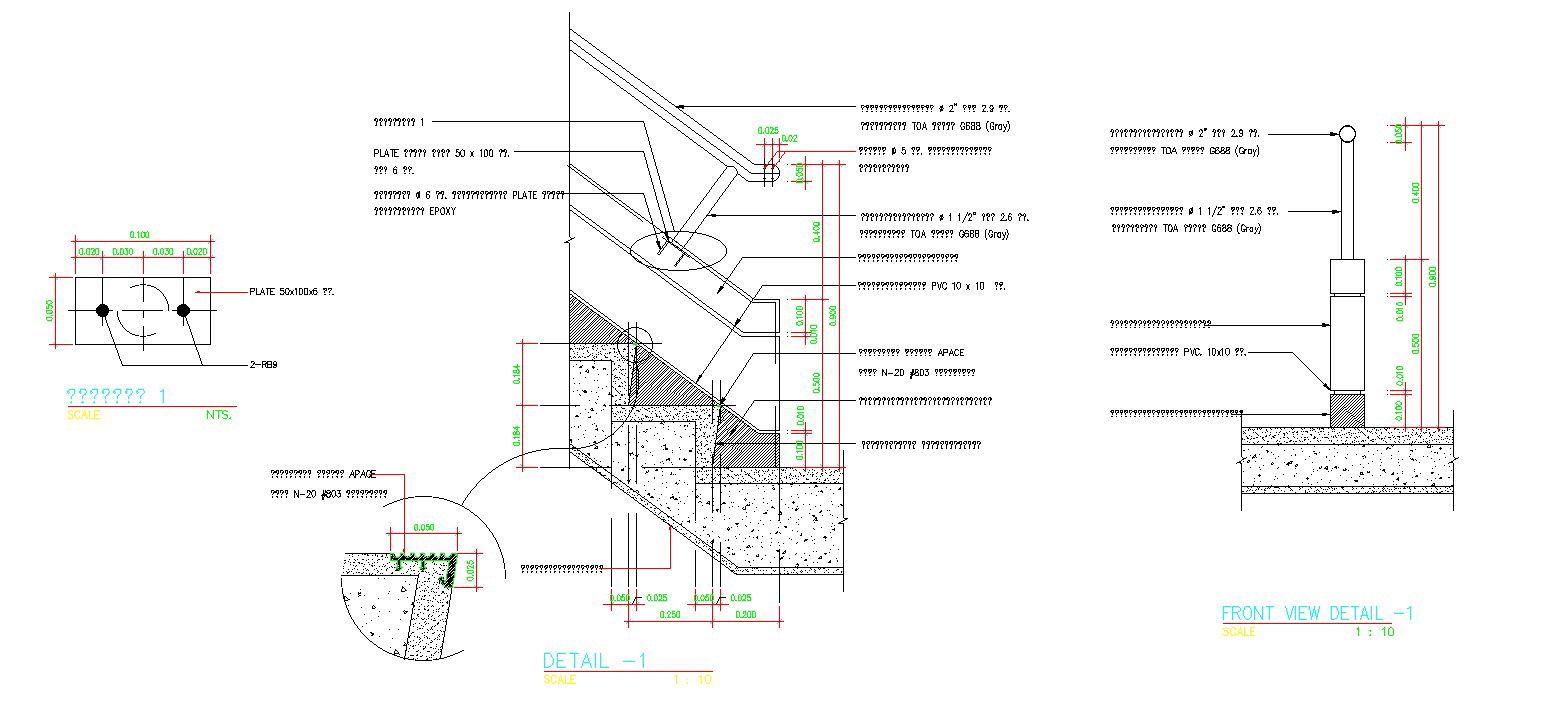
This file includes a detailed staircase design with plan and section view drawings.
Ratings & Reviews
Be the first to share your experience with this product. Your review helps others make better decisions!
Description
This DWG file features a detailed staircase design, including both plan and section views for complete construction reference. The drawing shows step dimensions, riser and tread details, and structural layout. The design provides clear measurements and precise CAD lines, making it easy to understand the staircase construction from multiple angles. It is well suited for accurate execution during building construction. This file is best suited for architects, civil engineers, and contractors working on residential or commercial staircase construction. Download and use this ready-made AutoCAD DWG file for your project needs.

Uploaded by:
AS SETHUPATHI
Tags
Frequently Asked Questions
This file includes a detailed staircase design with plan and section view drawings.
Ratings & Reviews
Be the first to share your experience with this product. Your review helps others make better decisions!