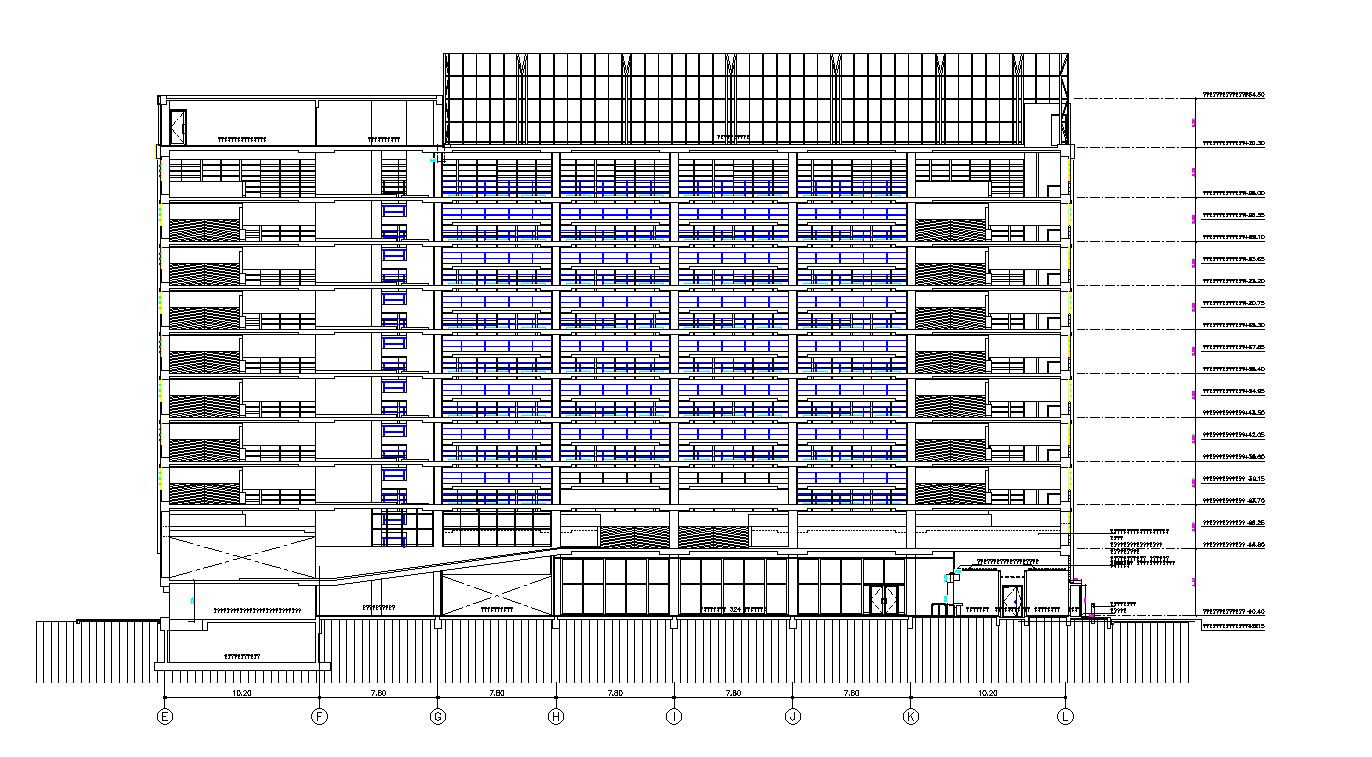
G+10 office Building front elevation details are given in this AutoCAD Drawing File. Download the AutoCAD file.
Tags
#Elevation design#front elevation#cad drawings#autocad drawings#2d DWG elevation#G+10 office Building front elevation details
Ratings & Reviews
⭐
No Reviews Yet
Be the first to share your experience with this product. Your review helps others make better decisions!
★★★★★
Description
G+10 office Building front elevation details are given in this AutoCAD Drawing File. In this file, the front view of the building was clearly shown. The section detail and the height of the building were also are shown clearly in this drawing. Download the AutoCAD file now. Thanks for downloading the AutoCAD file and another CAD program from the cadbull website.

Uploaded by:
AS SETHUPATHI
Tags
#Elevation design#front elevation#cad drawings#autocad drawings#2d DWG elevation#G+10 office Building front elevation details
Ratings & Reviews
⭐
No Reviews Yet
Be the first to share your experience with this product. Your review helps others make better decisions!
★★★★★