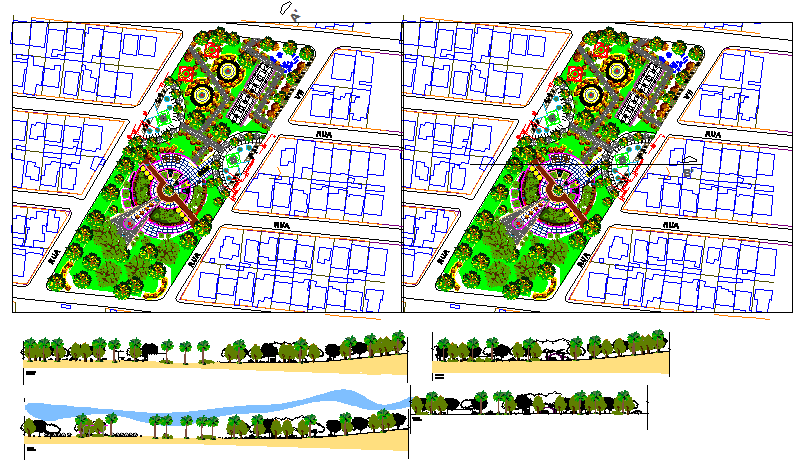
Urban Garden Design DWG with Landscape Layout and Planting Zones
Tags
Ratings & Reviews
Be the first to share your experience with this product. Your review helps others make better decisions!
Description
Download this detailed Urban Garden Design DWG created for landscape designers, architects, urban planners, civil engineers, and builders involved in green space and site planning projects. This AutoCAD drawing presents a professional landscape layout including garden beds, planting zones, pathways, seating areas, tree positions, and greenery arrangements designed for urban environments. Each element is annotated with precise measurements and layout details to help designers visualize spatial organization and enhance the usability of outdoor spaces. Urban garden plans like this are essential for planning public parks, residential landscaping, rooftop gardens, and community green areas with balanced aesthetics and environmental function.

Uploaded by:
Umar Mehmood
Tags
Ratings & Reviews
Be the first to share your experience with this product. Your review helps others make better decisions!