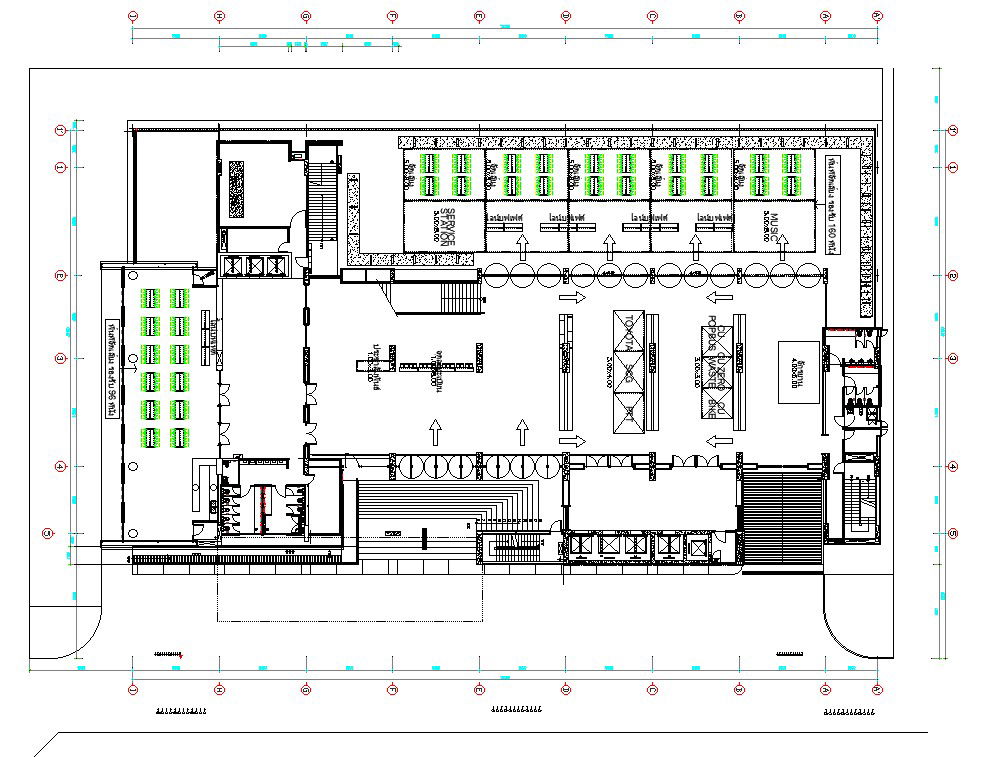
Hotel Furniture Layout Floor Plan Drawing with Dimensions AutoCAD
Tags
Ratings & Reviews
Be the first to share your experience with this product. Your review helps others make better decisions!
Description
This AutoCAD DWG file presents a detailed hotel furniture layout floor plan with clear zoning, furniture placement, and circulation paths. The drawing includes arranged seating areas, service counters, dining furniture layouts, storage zones, staircases, and access corridors, all accurately positioned within the building footprint. Precise dimensions are provided along the perimeter and internal planning lines, helping users understand spacing, clearances, and furniture alignment. The plan supports professional drafting standards and is suitable for interior planning where functional movement and furniture coordination are critical.
The hotel furniture floor plan AutoCAD drawing is ideal for architects, interior designers, civil engineers, and builders working on hospitality projects. This DWG file helps streamline layout planning, ensuring furniture sizes, walking widths, and service areas are well coordinated before execution. It can be directly edited in AutoCAD and referenced in 3D Max, Revit, or Google SketchUp workflows. By accessing this drawing through a Cadbull subscription, professionals can save drafting time, maintain design accuracy, and use a ready reference for hotel interior layout planning and execution.

Uploaded by:
AS SETHUPATHI
Tags
Ratings & Reviews
Be the first to share your experience with this product. Your review helps others make better decisions!