Ecotourism Center DWG with Layout, Zones and Landscape Planning
Tags
Ratings & Reviews
Be the first to share your experience with this product. Your review helps others make better decisions!
Description
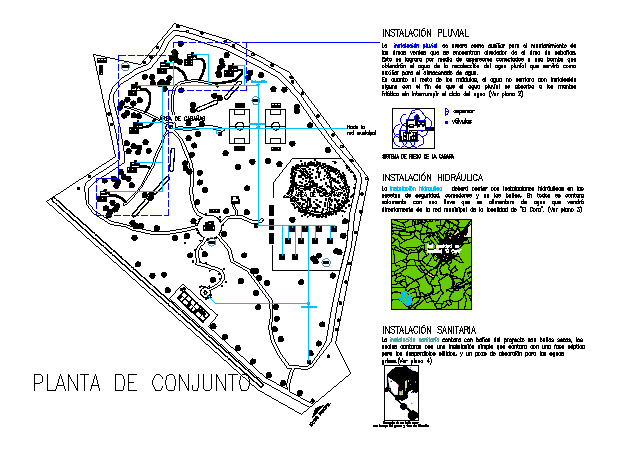
Download this detailed Ecotourism Center DWG created for architects, landscape designers, civil engineers, and planners working on sustainable tourism projects. This AutoCAD drawing presents a complete layout including visitor facilities, guest cabins, service areas, pathways, green zones, water features, viewing decks, parking spaces, and landscape buffers. Each area is precisely annotated with measurements and zoning to help professionals visualize functional relationships and environmental integration. These detailed CAD drawings are essential for planning eco?friendly layouts that balance built structures with natural elements, improving visitor experience and sustainability.

Uploaded by:
Wang Fang
Tags
Ratings & Reviews
Be the first to share your experience with this product. Your review helps others make better decisions!