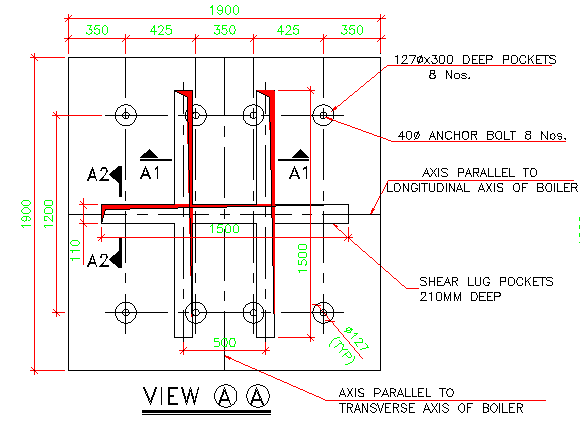
1900X1900 Anchor Bolts Section AutoCAD Drawing with Dimensions
Tags
Ratings & Reviews
Be the first to share your experience with this product. Your review helps others make better decisions!
Description
This AutoCAD 2D drawing shows a detailed 1900X1900 anchor bolts section designed for structural and engineering applications. The drawing clearly represents 40 dia anchor bolts with precise section detailing, axis alignment, and positional clarity relative to the transverse axis. Accurate measurements define bolt spacing, embedment depth, base plate positioning, and sectional proportions, making the drawing suitable for boiler foundations and heavy structural installations. Line work, annotations, and scale consistency support professional drafting standards required for construction level documentation and coordination drawings.
The 1900X1900 anchor bolts section AutoCAD drawing is useful for architects, civil engineers, and structural designers involved in foundation detailing and fabrication planning. The DWG file is organised with editable layers, allowing seamless integration into structural layouts, foundation plans, and reinforcement drawings. Clear dimensional data and section references help reduce on site errors and improve coordination between design and execution teams using AutoCAD, Revit, SketchUp, and other compatible CAD platforms.

Uploaded by:
AS SETHUPATHI
Tags
Ratings & Reviews
Be the first to share your experience with this product. Your review helps others make better decisions!