Staircase Grating Section CAD Drawing with Side and Typical Details
Tags
Ratings & Reviews
Be the first to share your experience with this product. Your review helps others make better decisions!
Description
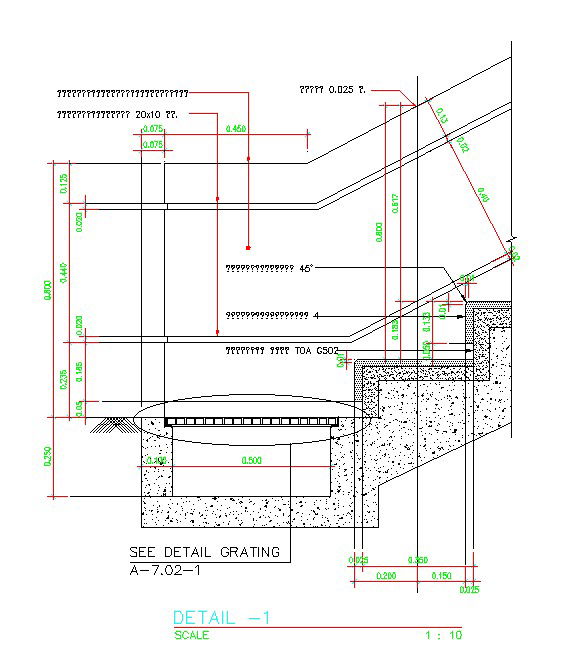
This staircase grating section AutoCAD drawing presents a detailed 2D sectional layout prepared for architectural and structural working drawings. The CAD file clearly illustrates the staircase side section with integrated grating detail, showing tread profile, riser alignment, and support conditions. Dimensions are accurately marked to define stair rise, going, slab thickness, and grating opening size. The drawing also includes level references, slope indications, and construction offsets to support precise site execution. Section callouts and notes help explain how the grating is positioned within the stair structure.
The drawing further includes a typical section detail that explains material layering, grating support frame, and interface with concrete elements. Measurement annotations are drafted at a clear working scale, making the file suitable for fabrication reference and construction coordination. This AutoCAD DWG file is useful for architects, civil engineers, structural engineers, and builders involved in staircase detailing and industrial or public access stair design. The drawing supports accurate detailing, safety planning, and execution level documentation. Accessing this file through a Cadbull subscription allows professionals to edit and reuse the drawing across AutoCAD, Revit, 3D Max, and Google SketchUp workflows.

Uploaded by:
AS SETHUPATHI
Tags
Ratings & Reviews
Be the first to share your experience with this product. Your review helps others make better decisions!