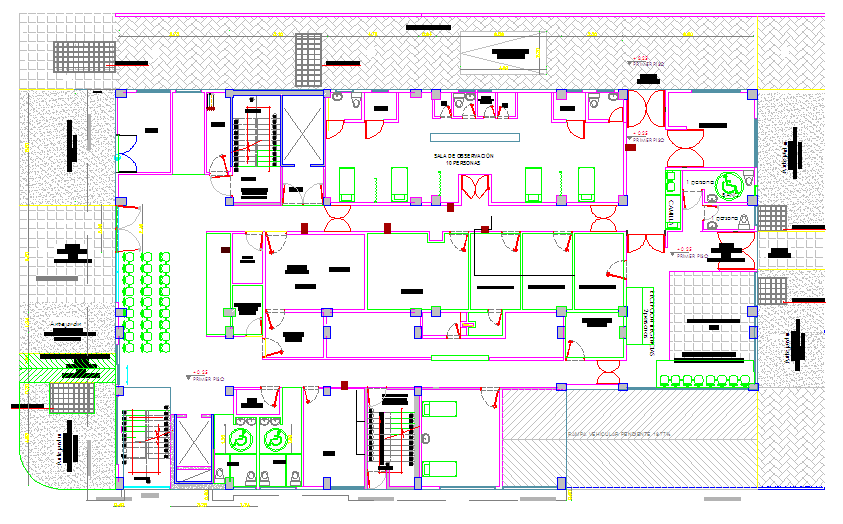
Clinic Layout DWG with Consultation Rooms, Reception and Service Areas
Tags
#clinic layout DWG#medical floor plan#consultation room design#clinic interior CAD#reception and waiting layout#healthcare facility plan
Ratings & Reviews
⭐
No Reviews Yet
Be the first to share your experience with this product. Your review helps others make better decisions!
★★★★★
Description
This AutoCAD drawing provides a complete clinic layout, including consultation rooms, reception areas, waiting lounges, restrooms, and service zones. The plan shows precise room dimensions, door and window placements, circulation pathways, and furniture layouts. Each element is clearly annotated for accurate implementation, making it an essential reference for architects, interior designers, and medical facility planners. This DWG ensures functional and efficient clinic design, optimizing space and patient flow.




Uploaded by:
Wang Fang
Tags
#clinic layout DWG#medical floor plan#consultation room design#clinic interior CAD#reception and waiting layout#healthcare facility plan
Ratings & Reviews
⭐
No Reviews Yet
Be the first to share your experience with this product. Your review helps others make better decisions!
★★★★★