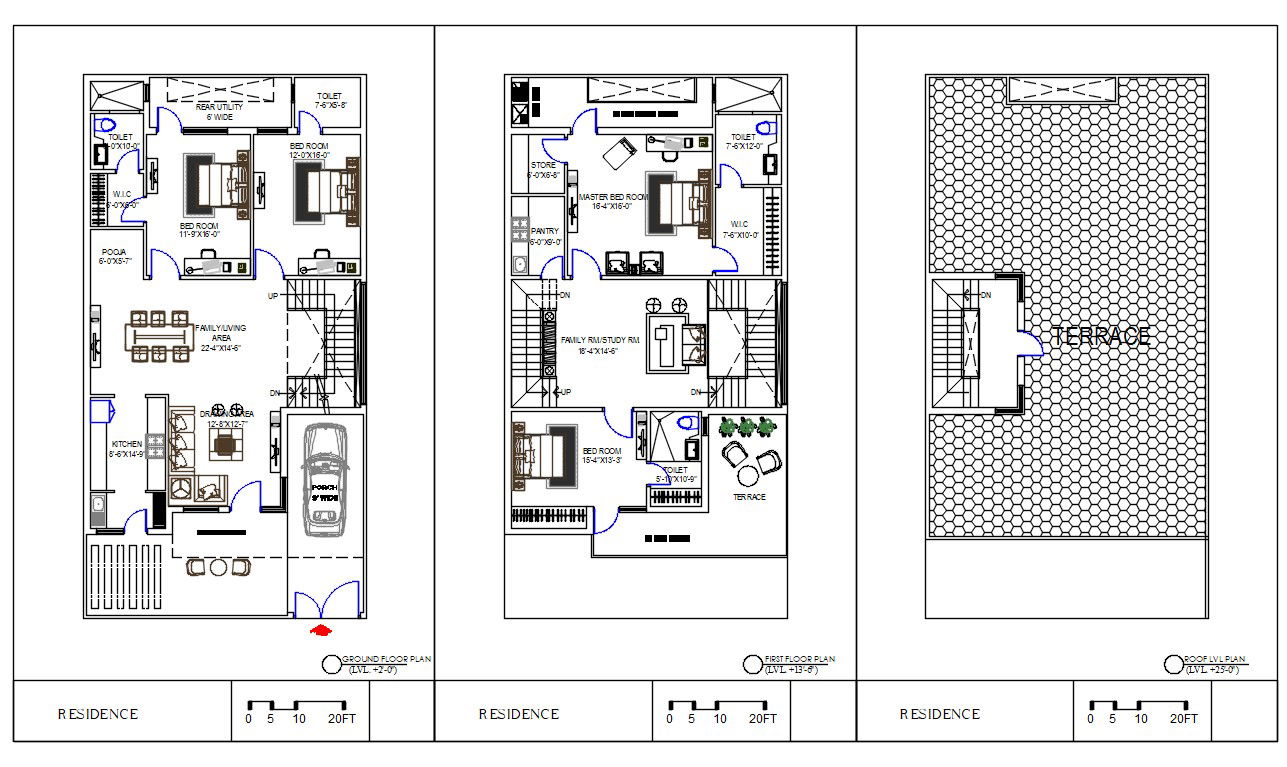
Duplex House Plan with Ground First Floor and Terrace Layout
Tags
Ratings & Reviews
Be the first to share your experience with this product. Your review helps others make better decisions!
Description
The duplex house plan drawing presents a detailed residential architectural layout prepared in AutoCAD format. This drawing includes the ground floor plan, first floor plan, and terrace layout of a modern duplex residence. The ground floor plan illustrates the arrangement of the family living area, kitchen, dining space, bedrooms, toilets, and internal staircase connection. The layout also includes a porch parking area and entrance access that connects the indoor spaces with the exterior approach. Each room layout is clearly defined with functional planning and circulation pathways to create an organized residential environment.

Uploaded by:
Shashank Garg Shashank Garg
Tags
Ratings & Reviews
Be the first to share your experience with this product. Your review helps others make better decisions!