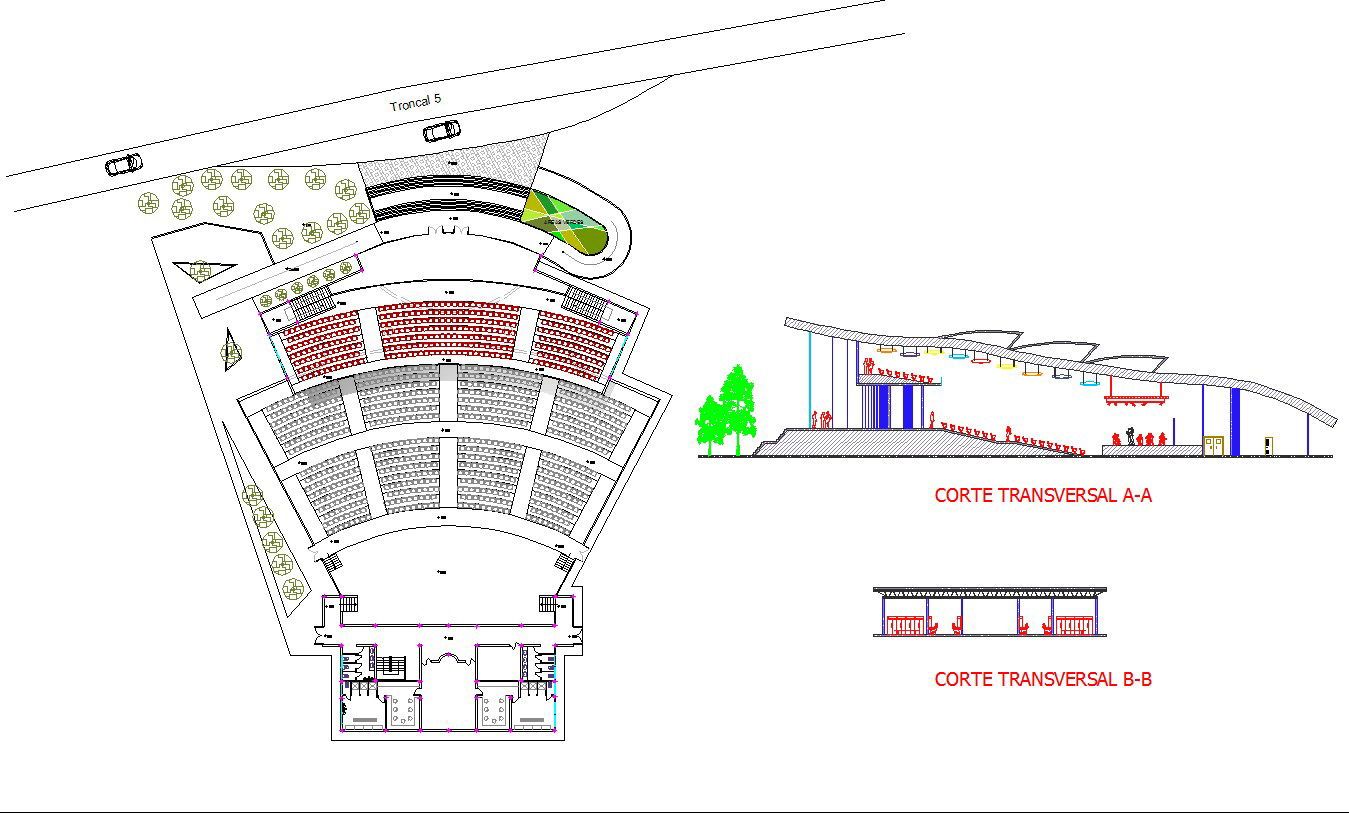
Auditorium Architecture Seating Layout Plan with Stage and Section
Tags
Ratings & Reviews
Be the first to share your experience with this product. Your review helps others make better decisions!
Description
Auditorium architecture seating layout plan showing a curved audience seating arrangement designed for clear stage visibility and efficient circulation. The drawing illustrates tiered seating rows organized in multiple blocks with aisles for audience movement. The stage area is positioned at the front with backstage functional rooms and service areas located behind the performance platform. Entry and exit points are planned for smooth crowd management, while landscape elements and approach pathways are shown at the upper side of the layout. This auditorium architecture seating layout plan helps architects and planners understand the spatial organization of performance halls, including seating geometry and circulation planning.

Uploaded by:
Alish Hidangmayum Alish Hidangmayum
Tags
Ratings & Reviews
Be the first to share your experience with this product. Your review helps others make better decisions!