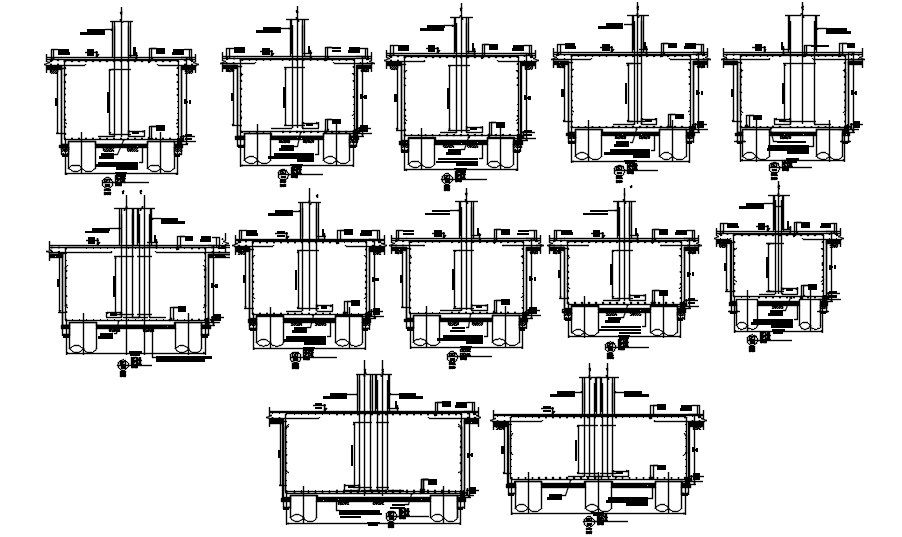
Pile Foundation Section Details with Dimensions and CAD Blocks
Tags
Ratings & Reviews
Be the first to share your experience with this product. Your review helps others make better decisions!
Description
This Pile Foundation Section Details DWG file offers a comprehensive set of AutoCAD drawings, including various types of pile foundation designs and detailed sectional views. Each foundation type is represented with precise measurements and dimensions, ensuring that every design aspect is clearly defined. Ideal for architects, civil engineers, and builders, this file provides essential data for foundation construction, making it an invaluable tool for your structural design needs. The DWG file is compatible with AutoCAD and other CAD programs, allowing seamless integration into your design workflows. By using this file, you can optimize your planning and ensure the accuracy of foundation details in your projects. Access this file to streamline your pile foundation design process, improve planning efficiency, and create accurate, structurally sound foundations.

Uploaded by:
AS SETHUPATHI
Tags
Ratings & Reviews
Be the first to share your experience with this product. Your review helps others make better decisions!