Structural Column and Foundation Layout Plan with Grid Lines DWG

Frequently Asked Questions
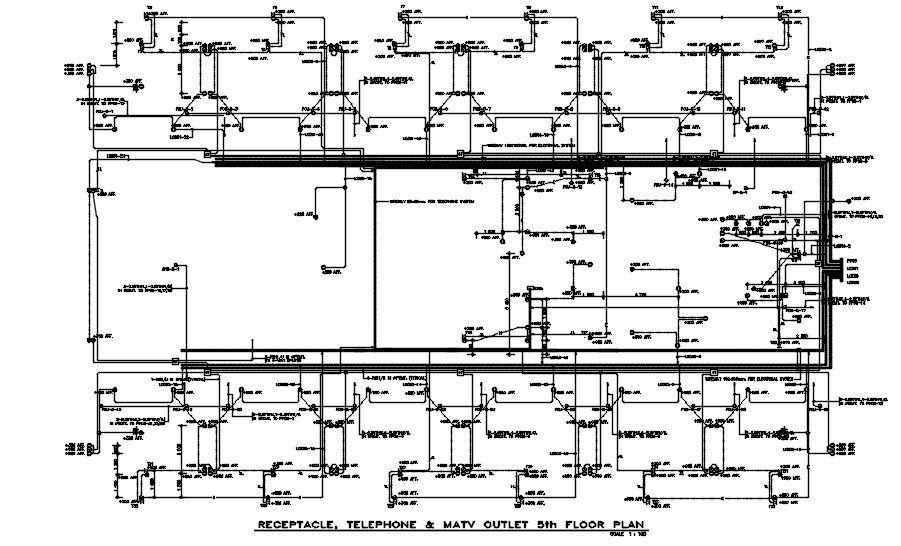
This file includes a structural column and foundation layout plan with dimension details.
Ratings & Reviews
Be the first to share your experience with this product. Your review helps others make better decisions!
Description
This DWG file presents a structural layout plan showing column positions and foundation details with a clear dimension grid. The drawing highlights the structural framework required for construction planning. The layout includes precise column spacing, foundation outlines, and grid line references, making it useful for structural design and site execution. The CAD lines are accurate and easy to interpret for construction teams. This file is best suited for structural engineers, civil engineers, and contractors working on building foundation and column layout planning. Download and use this ready-made AutoCAD DWG file for your project needs.

File Type:
DWG

File Size:
106 KB
Category::
Structure

Sub Category::
Section Plan CAD Blocks & DWG Drawing Models

type:
Gold
Tags
Uploaded by:
AS
SETHUPATHI
Frequently Asked Questions
This file includes a structural column and foundation layout plan with dimension details.
Ratings & Reviews
Be the first to share your experience with this product. Your review helps others make better decisions!