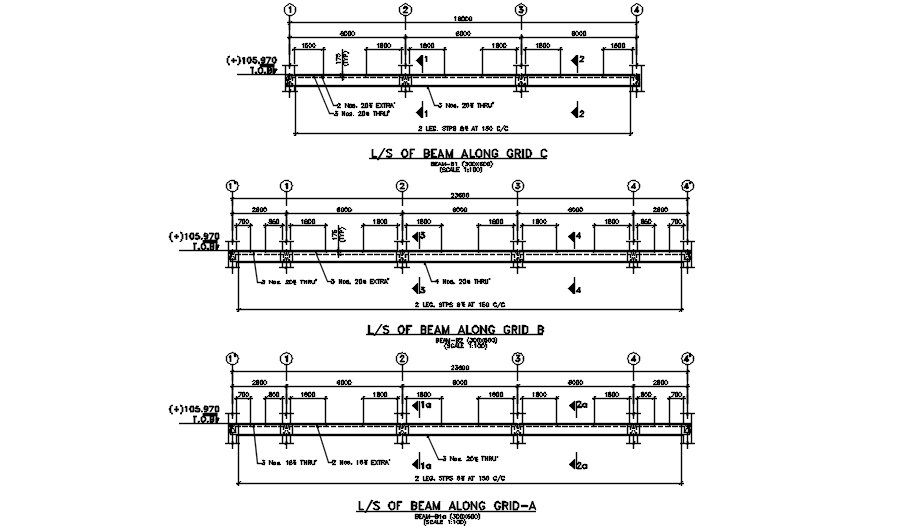
Longitudinal Beam Section Along Grid A, B, and C DWG Drawing
Tags
Ratings & Reviews
Be the first to share your experience with this product. Your review helps others make better decisions!
Description
This AutoCAD DWG file provides detailed longitudinal section drawings of beams along grids A, B, and C. The drawing includes essential specifications such as the size of reinforcement bars, their distance from each other, and the length and breadth of the beams. The grid layout, which refers to the floor resting on beams running in two directions, is clearly shown, making it an essential resource for engineers and construction professionals.
The file is crucial for understanding the structural layout and reinforcement placement, ensuring that the beams are properly designed to support the floor grid system. With precise measurements and reinforcement details, this drawing can be directly applied to construction projects. Download this 2D AutoCAD drawing file for accurate and reliable beam section details that are fundamental to your structural design and construction planning.

Uploaded by:
Guptil
Tags
Ratings & Reviews
Be the first to share your experience with this product. Your review helps others make better decisions!